For Sale: 4112 19 Street NW, Calgary, AB - REW
Boost your listing
Listing featured. Your listing will be featured on REW.
View featured placement
$1,050,000
5 bd 3 ba 1242 sf House

4112 19th Street NWCalgary, AB, T2L 2B6

Charleswood
  • 5 Bed
  • 3 Bath
  • 1242 Sqft
  • House

About this home

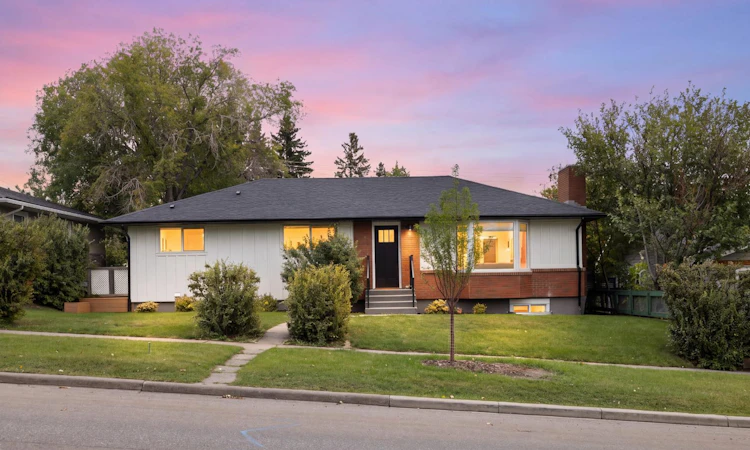
Stunning Fully Renovated 5-Bedroom Home with Exceptional Income Potential Welcome to this beautifully reimagined 5-bedroom, 3-bathroom home, where timeless design meets modern functionality. Extensively renovated from top to bottom, this move-in-ready property offers the perfect blend of luxury living, flexible space, and outstanding investment potential. The bright open-concept main floor features luxury white oak vinyl flooring, quartz countertops throughout, designer lighting and plumbing fixtures, and elegant Logan-style doors, baseboards, and trim. The stunning chef-inspired kitchen is complete with brand-new LG and Samsung appliances, including a premium Forno chef's drawer microwave, making it as functional as it is beautiful. The spacious upper-level primary retreat offers plush herringbone carpet, custom blackout window coverings, a luxurious ensuite with dual vanities, and a custom tiled glass shower with built-in niche, creating the perfect private sanctuary. The fully developed lower level features a separate entrance and a beautifully finished illegal suite complete with its own kitchen, bathroom, laundry, and living space, providing incredible flexibility for extended family, guests, or rental income. Two new oversized egress bedroom windows bring in abundant natural light while enhancing safety and functionality. Outside, the home offers exceptional curb appeal with new white board-and-batten accents complemented by Light Mist James Hardie siding, a new modern garage door, and an inviting exterior. The large private backyard is surrounded by mature trees and features a spacious deck, creating the perfect setting for entertaining family and friends. Inside, gather around the beautifully finished brick wood-burning fireplace, adding warmth and modern rustic charm to the home's inviting living space. The oversized concrete double detached garage is designed with functionality in mind, featuring a gas line rough-in for future heating and an oil change pit—perfect for automotive enthusiasts, hobbyists, or anyone seeking a versatile workshop space. Situated on an accessible, tree-lined street in a highly sought-after Northwest Calgary neighbourhood, this exceptional property is just minutes from Nose Hill Park, excellent schools, public transit, shopping, the University of Calgary, and major commuter routes, offering outstanding convenience without sacrificing privacy. Exceptional Investment Opportunity Whether you're looking to expand your investment portfolio or own a home with excellent income potential, this property delivers outstanding flexibility. Based on market estimates, the home has the potential to generate $4,000+ per month in long-term rental income. Its versatile layout and separate living space may also appeal to buyers interested in exploring short-term rental opportunities, subject to municipal bylaws, licensing requirements, and applicable regulations.
Listed by: Andrew Fewell, First Place Realty

Home facts and features

Price details
List Price
Home facts
Bedrooms
5
Full Bathrooms
3
Parking Spaces
2
Property Type
House
Lot Size
6099 ft²
Frontage
60.01 ft
Year Built
Built in 1959 (67 yrs old)
Style
Bungalow
Heating Type
Central,Forced Air
Pool
Pool
Basement Details
Full
Features
Back Lane, Back Yard, Central Vacuum, Double Vanity, Front Yard, Garden, In Basement, Kitchen Island, Landscaped, Lighting, Main Level, Many Trees, Open Floorplan, Park, Quartz Counters, Rain Gutters, Recessed Lighting, Schools Nearby, Separate Entrance, Sidewalks, Street Lights, Walking/bike Paths, Wood Burning
Amenities
Golf Course, Playground, Shopping Nearby, Tennis Courts
Appliances
Dishwasher, Energy Star Qualified Refrigerator, Gas Range, Microwave, Microwave Hood Fan, Range Hood, Stove(s), Washer/dryer Stacked, Window Coverings
Community
Agent details
Primary Agent
Primary Broker
First Place Realty
Listing details
Days on REW
1 Day
MLS® Number
A2334776
Source
Pillar 9
Board
Calgary Real Estate Board
Is this your listing? Help it to stand out.

Mortgage Calculator

Estimated Payments
Purchase Price
Mortgage Total
Down Payment
Amortization
25 Years
Interest Rate
3.99%

Connect with our mortgage partner

Aamir Khalique

Aamir Khalique

Dominion Lending

Found a home you love? Let's get you pre-approved and mortgage-ready so you can shop with confidence and make stronger offers.

Connect with a mortgage expert

The displayed rates are provided as guidance only, are not guaranteed, or are to be considered an approval of credit. Approval will be based solely on your personal situation. You are encouraged to speak with a Mortgage Professional for the most accurate information and to determine your eligibility.

Property Insights

Collingwood School
  • n/a
  • -
  • In Catchment
Senator Patrick Burns School
  • n/a
  • -
  • In Catchment
St. Francis High School
  • n/a
  • -
  • In Catchment
St. Luke Bilingual Elementary School
  • n/a
  • -
  • In Catchment
Banff Trail School
  • n/a
  • -
  • In Catchment
St. Margaret School
  • n/a
  • -
  • In Catchment
Brentwood School
  • n/a
  • -
  • In Catchment
William Aberhart High School
  • n/a
  • -
  • In Catchment
Asasa Academy
  • n/a
  • -
  • In Catchment
Cambrian Heights School
  • n/a
  • -
  • In Catchment
School catchments and distances are intended to be used as reference only. To verify enrolment eligibility for a property, contact the school directly.Report Incorrect Info
Listing data is subject to copyright, disclaimer, and additional requirements from the data provider. See our Terms of Use for terms applicable to this listing. Listing data was last updated on 2026-08-05.
We use cookies and other technologies for functionality, security, and to provide you with a personalized experience on our online services. By continuing to use our online services, you agree to our Privacy Policy and Terms of Use. For information on how to adjust your privacy settings, visit our Cookie Policy.
Dismiss

