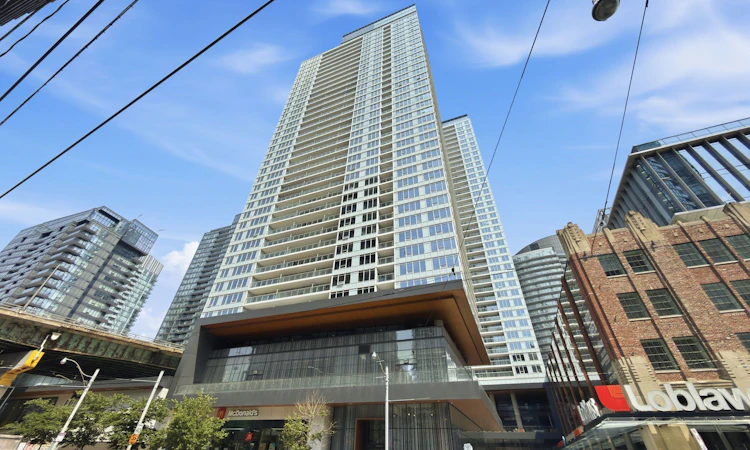
For Sale: 4111-19 Bathurst Street, Toronto, ON - REW
Boost your listing
Listing featured. Your listing will be featured on REW.
View featured placement
$999,999
3 bd 2 ba 800 - 899 sf Apt/Condo

4111 - 19 Bathurst StreetToronto, ON, M5V 0N2

Niagara
  • 3 Bed
  • 2 Bath
  • 800 - 899 Sqft
  • Apt/Condo

About this home

Lake Views, City Vibes & Plenty to Love! Welcome to waterfront living with a little extra wow factor! This bright and spacious 3-bedroom corner suite features unobstructed south-facing views of Lake Ontario and Billy Bishop Airport, creating an incredible backdrop from morning through sunset. With 9' ceilings, floor-to-ceiling windows, a functional layout, and modern finishes throughout, this home is designed for both style and everyday living. Thoughtful upgrades to the lighting and in-suite storage add an extra layer of functionality and polish, while the contemporary kitchen features high-end appliances and sleek finishes. Step outside to the oversized balcony, the perfect spot to enjoy your morning coffee, watch the activity around the waterfront, or wind down with spectacular lake views and sunsets. And the location? Talk about having it all. You're close to the lake, restaurants, shopping, the Entertainment District, parks, schools, and major sports arenas. The building also offers 87,000 sq. ft. of premium retail, including LCBO, Joe Fresh, Shoppers Drug Mart, and more, with the newly renovated Loblaws supermarket in the heritage building making everyday errands wonderfully easy. One parking spot is included, and getting around is a breeze with easy access to highways and TTC. Billy Bishop Airport, Centre Island, and downtown are all just minutes away. When you're ready to stay home and play, the amenities have you covered: 24-hour concierge, guest suites, media room, outdoor patio, swimming pool, spa, sauna, yoga studio, WiFi-equipped business centre, gym, meeting room, indoor and outdoor children's play areas, pet spa, BBQ areas, and party room. Unobstructed waterfront views, thoughtful upgrades, resort-style amenities, and an unbeatable downtown location-this is city living with a vacation-like backdrop. Don't miss it!
Listed by: Lisa Gail Mamers, Salesperson, STRATA REAL ESTATE

Home facts and features

Price details
List Price
Gross Taxes for 2026
$5,077
Strata Maintenance Fees
$854
Home facts
Bedrooms
3
Full Bathrooms
2
Parking Spaces
1
Property Type
Apt/Condo
Exterior Finish
Concrete
Heating Type
Forced Air, Gas
Cooling
Central Air
Pool
Indoor Pool
Features
Ensuite, Public Transit
Amenities
Guest Suites, Gym, Party Room/Meeting Room, Rooftop Deck/Garden
Community
Agent details
Primary Agent
Lisa Gail Mamers
Primary Broker
STRATA REAL ESTATE
Listing details
Days on REW
1 Day
MLS® Number
C13669200
Source
Toronto Real Estate Board
Is this your listing? Help it to stand out.

Mortgage Calculator

Estimated Payments
Purchase Price
Mortgage Total
Down Payment
Amortization
25 Years
Interest Rate
3.99%

Connect with our mortgage partner

REW Money

REW Money

REW Money

Connect with a mortgage expert

The displayed rates are provided as guidance only, are not guaranteed, or are to be considered an approval of credit. Approval will be based solely on your personal situation. You are encouraged to speak with a Mortgage Professional for the most accurate information and to determine your eligibility.

Property Insights

City School
  • Public
  • 9 - 12
The Waterfront School
  • Public
  • JK - 8
Discovering Minds Montessori Preschool I
  • Private
  • Pre-K - K
Niagara Street Junior Public School
  • Public
  • JK - 6
St Mary Catholic School
  • Catholic
  • JK - 8
Ogden Junior Public School
  • Public
  • JK - 6
Charles G Fraser Public School
  • Public
  • JK - 6
Ryerson Community School
  • Public
  • JK - 8
Givins/Shaw Junior Public School
  • Public
  • JK - 6
É Élém Pierre-Elliott-Trudeau
  • Public
  • JK - 6
School catchments and distances are intended to be used as reference only. To verify enrolment eligibility for a property, contact the school directly.Report Incorrect Info
Listing data is subject to copyright, disclaimer, and additional requirements from the data provider. See our Terms of Use for terms applicable to this listing. Listing data was last updated on 2026-08-12.
We use cookies and other technologies for functionality, security, and to provide you with a personalized experience on our online services. By continuing to use our online services, you agree to our Privacy Policy and Terms of Use. For information on how to adjust your privacy settings, visit our Cookie Policy.
Dismiss

