For Sale: 411 Shawinigan Drive SW, Calgary, AB - REW
Boost your listing
Listing featured. Your listing will be featured on REW.
View featured placement
$640,000
3 bd 3 ba 1290 sf House

411 Shawinigan Drive SWCalgary, AB, T2Y 3A2

Shawnessy
  • 3 Bed
  • 3 Bath
  • 1290 Sqft
  • House

About this home

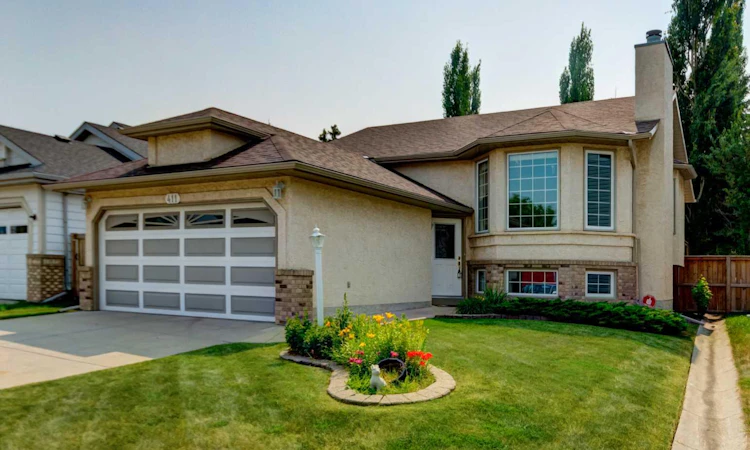
If you've been searching for the ease and convenience of ONE LEVEL LIVING, this beautifully maintained bi-level is the one you've been waiting for! Lovingly cared for and extensively updated over the years, this home shows an impressive 10/10 and is truly move-in ready. Outstanding curb appeal welcomes you with a timeless stucco and brick exterior, lush manicured lawns and UNDERGROUND IRRIGATION in both the front and back yards. Step inside to a spacious tiled foyer where soaring vaulted ceilings and rich hardwood flooring create a bright, open atmosphere throughout the main level. The inviting living and dining room combination is perfect for everyday living or entertaining family and friends. The spacious, family-sized kitchen offers an abundance of oak cabinetry, stainless steel appliances, a charming bay window in the breakfast nook and a moveable island that can be repositioned for additional floor space or used as the perfect prep station and lunch counter. Patio doors lead to the sunny SOUTHWEST-facing backyard featuring a huge deck—ideal for summer BBQs and relaxing evenings. The main floor hosts two generous bedrooms, including a spacious primary retreat with a walk-in closet and a spa-inspired ensuite complete with a tile-surround soaker tub, separate shower and oversized vanity with plenty of storage. The bright lower level feels nothing like a basement thanks to its large windows that flood the space with natural light. Here you'll find a spacious family room highlighted by a beautiful brick-faced fireplace, a third bedroom with an egress window, a versatile den that could easily serve as a fourth bedroom, plus an additional flexible room accessed through an elegant curved ceiling—perfect as a guest room, teenager's retreat, home office, home business or additional family room. A full bathroom, finished laundry room with sink and built-in cabinetry, plus access to a massive crawl space complete this level. Valuable upgrades include mostly fresh paint, a new fence (2 years), new roof (2022), windows approximately 12 years old, all new toilets, and a furnace and hot water tank replaced in 2018. Ideally located close to schools, shopping and major transportation routes, this exceptional home has been meticulously pampered, offers quick possession and is truly turnkey. Don't miss this outstanding opportunity!
Listed by: Jan Graham, CIR Realty

Home facts and features

Price details
List Price
Home facts
Bedrooms
3
Full Bathrooms
3
Parking Spaces
2
Property Type
House
Lot Size
4792 ft²
Frontage
40.09 ft
Year Built
Built in 1992 (34 yrs old)
Style
Bi-Level
Heating Type
Forced Air,Natural Gas
Basement Details
Full
Features
Basement, Brick Facing, In Basement, Irregular Lot, Landscaped, Mixed, No Animal Home, No Smoking Home, Other, Park, Schools Nearby, See Remarks, Underground Sprinklers, Vaulted Ceiling(s)
Amenities
Playground
Appliances
Dishwasher, Refrigerator, Stove, Washer/Dryer, Window Coverings
Community
Agent details
Primary Agent
Primary Broker
CIR Realty
Listing details
Days on REW
1 Day
MLS® Number
A2330883
Source
Pillar 9
Board
Calgary Real Estate Board
Is this your listing? Help it to stand out.

Mortgage Calculator

Estimated Payments
Purchase Price
Mortgage Total
Down Payment
Amortization
25 Years
Interest Rate
3.99%

Connect with our mortgage partner

Glenn Jorgensen

Glenn Jorgensen

EBS Modern Mortgage Group

No Fees, Great Rates - 15 minutes with us, could save you thousands.

Connect with a mortgage expert

The displayed rates are provided as guidance only, are not guaranteed, or are to be considered an approval of credit. Approval will be based solely on your personal situation. You are encouraged to speak with a Mortgage Professional for the most accurate information and to determine your eligibility.

Property Insights

Samuel W. Shaw School
  • n/a
  • -
  • In Catchment
Father Doucet School
  • n/a
  • -
  • In Catchment
Janet Johnstone School
  • n/a
  • -
  • In Catchment
Our Lady Of Peace Elementary Junior High School
  • n/a
  • -
  • In Catchment
Somerset School
  • n/a
  • -
  • In Catchment
Monsignor J. J. O'Brien
  • n/a
  • -
  • In Catchment
Evergreen School
  • n/a
  • -
  • In Catchment
Marshall Springs School
  • n/a
  • -
  • In Catchment
Bridlewood School
  • n/a
  • -
  • In Catchment
Trinity Christian School
  • n/a
  • -
  • In Catchment
School catchments and distances are intended to be used as reference only. To verify enrolment eligibility for a property, contact the school directly.Report Incorrect Info
Listing data is subject to copyright, disclaimer, and additional requirements from the data provider. See our Terms of Use for terms applicable to this listing. Listing data was last updated on 2026-07-24.

