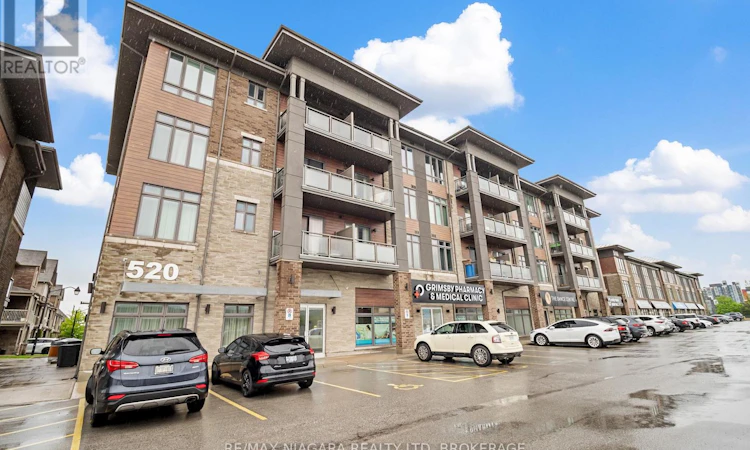
For Sale: 411-520 Service Road NORTH, Grimsby, ON - REW
Boost your listing
Listing featured. Your listing will be featured on REW.
View featured placement
$399,900
2 bd • 1 ba • 700 - 798 sf • Apt/Condo

411 - 520 North Service RoadGrimsby, ON, L3M 4E8

  • 2 Bed
  • 1 Bath
  • 700 - 798 Sqft
  • Apt/Condo

About this home

Discover the perfect blend of comfort and style in this exceptional top-floor end unit, where breathtaking views of the Grimsby escarpment greetyou every day. This thoughtfully designed and generously sized 1+1 condo offers the ideal combination of modern living and natural beauty. Step through thewelcoming foyer featuring a generous double door closet that provides abundant storage space, taking note of the high ceilings which set the tone for the practical elegancefound throughout this home. The heart of this home is the stunning open concept kitchen and living room design, perfect for both everydayliving and entertaining. The spacious kitchen boasts a large, upgraded island ideal for meal preparation or casual dining, eye-catching two-tone cabinetrythat adds sophisticated visual interest, and stainless-steel appliances for the discerning home chef. The spacious living room creates theperfect sanctuary for cozy evenings, enhanced by expansive sliding doors that flood the space with natural light from southern exposure. Stepoutside onto your private balcony, complete with privacy screen, where you can enjoy your morning coffee or evening wind-down in seclusion.This versatile 1+1 layout provides excellent options for customizing your space to suit your lifestyle, whether you need a dedicatedbedroom and home office, guest room, or creative studio space. The well-appointed bathroom combines style and functionality with amplestorage solutions, a sleek modern glass shower with tub for ultimate relaxation. Perfectly positioned for the ultimate lifestyle convenience, this location offers walking distance to beautiful Casablanca Beach, quick access to QEW for easy commuting, close proximity to shopping, amenities and local attractions, while being in a beautifully maintained building. (id:63626)
Listed by: Shawn Delaat, Salesperson, RE/MAX Niagara Realty Ltd.

Home facts and features

Price details
List Price
Gross Taxes for 2026
$2,775
Strata Maintenance Fees
$575 Monthly
Home facts
Bedrooms
2
Full Bathrooms
1
Parking Spaces
1
Parking Details
No Garage
Property Type
Apt/Condo
Title
Condo/Strata
Exterior Finish
Brick, Aluminum siding
Heating Type
Forced air, Natural gas
Cooling
Central air conditioning
Features
Balcony, In suite Laundry, Storage - Locker
Appliances
Dishwasher, Dryer, Microwave, Refrigerator, Stove, Washer
Agent details
Primary Agent
Shawn Delaat
Primary Broker
RE/MAX Niagara Realty Ltd.
Listing details
Days on REW
1 Day
MLS® Number
X13860920
Source
Canadian Real Estate Association
Board
Niagara Association of REALTORS®

Is this your listing? Help it to stand out.

Mortgage Calculator

Estimated Payments
Purchase Price
Mortgage Total
Down Payment
Amortization
25 Years
Interest Rate
3.99%

Connect with our mortgage partner

Frank Mortgage

Frank Mortgage

Canada's No Fee Mortgage Marketplace

Online mortgage broker offering quick and simple access to Canada's top lenders – compare rates and complete your mortgage in a secure online environment

Connect with a mortgage expert

The displayed rates are provided as guidance only, are not guaranteed, or are to be considered an approval of credit. Approval will be based solely on your personal situation. You are encouraged to speak with a Mortgage Professional for the most accurate information and to determine your eligibility.

Property Insights

Smith Public School
  • Public
  • JK - 8
Blessed Trinity Catholic Secondary School
  • Catholic
  • 9 - 12
Our Lady of Fatima Catholic Elementary School
  • Catholic
  • JK - 8
St. Gabriel Catholic Elementary School
  • Catholic
  • JK - 8
Grimsby Secondary School
  • Public
  • 9 - 12
Central Public School
  • Public
  • JK - 8
Lakeview Public School
  • Public
  • JK - 8
St Joseph Catholic Elementary School
  • Catholic
  • JK - 8
Nelles Public School
  • Public
  • JK - 8
School catchments and distances are intended to be used as reference only. To verify enrolment eligibility for a property, contact the school directly.Report Incorrect Info
Listing data is subject to copyright, disclaimer, and additional requirements from the data provider. See our Terms of Use for terms applicable to this listing. Listing data was last updated on 2026-10-05.
We use cookies and other technologies for functionality, security, and to provide you with a personalized experience on our online services. By continuing to use our online services, you agree to our Privacy Policy and Terms of Use. For information on how to adjust your privacy settings, visit our Cookie Policy.
Dismiss

