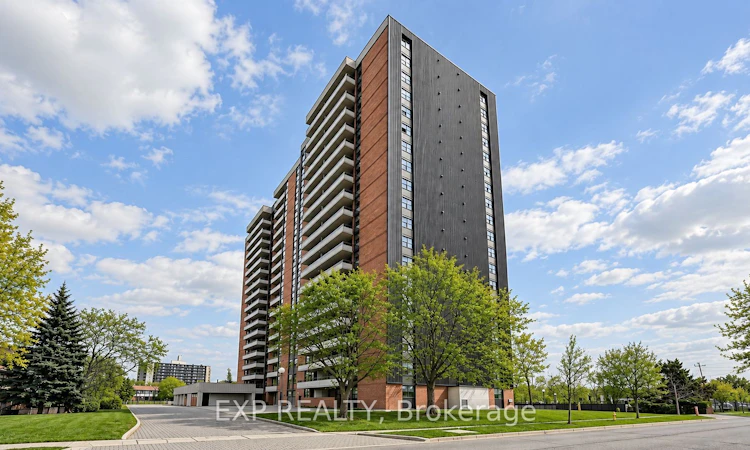
For Sale: 411-15 Torrance Road, Toronto, ON - REW
Boost your listing
Listing featured. Your listing will be featured on REW.
View featured placement
$365,000
1 + 1 bd • 1 ba • 800 - 899 sf • Apt/Condo

411 - 15 Torrance RoadToronto, ON, M1J 3K2

Eglinton East
  • 1 + 1 Bed
  • 1 Bath
  • 800 - 899 Sqft
  • Apt/Condo

About this home

Welcome to this beautifully updated 1 Bedroom + Den condo offering an exceptional combination of style, functionality and value, just steps from Eglinton GO Station. This owner-occupied suite has undergone extensive renovations and is truly move-in ready. The bright, functional layout features an upgraded kitchen with updated appliances, new electrical panel (2024), ensuite laundry and thoughtfully updated finishes throughout. Unlike many traditional condo dens, the spacious enclosed den features a real window, creating a bright and versatile room ideal for a home office, guest room or private study. One of the standout features is the exceptional value offered by the maintenance fees, which include Heat, Hydro, Water, Building Insurance, High-Speed Internet and Bell Fibe TV, helping keep monthly expenses simple and predictable. Residents enjoy an outdoor pool, gym, sauna, games room, party room, meeting room, visitor parking and security features. With Eglinton GO practically at your doorstep, plus nearby TTC, schools, shopping, restaurants and everyday amenities, commuting across the city or into downtown is easy. Amazing value per sqft and excellent turnkey opportunity for first-time buyers, professionals, downsizers or investors looking for a beautifully finished condo with outstanding transit access and value in Toronto.
Listed by: Viviane Nunes, Salesperson, EXP REALTY

Home facts and features

Price details
List Price
Gross Taxes for 2025
$1,048
Strata Maintenance Fees
$862
Home facts
Bedrooms
1 + 1
Full Bathrooms
1
Parking Spaces
1
Parking Details
Underground
Property Type
Apt/Condo
Exterior Finish
Brick
Heating Type
Water, Gas
Pool
Outdoor Pool
Features
Ensuite
Amenities
Building Insurance Included, Common Elements Included, Exercise Room, Recreation Room, Sauna
Community
Agent details
Primary Agent
Viviane Nunes
Primary Broker
EXP REALTY
Listing details
Days on REW
1 Day
MLS® Number
E13831278
Source
Toronto Real Estate Board
Is this your listing? Help it to stand out.

Building Information

Bellamy Place, Apt/Condo in Eglinton East
Units:
n/a
Floors:
19
Built in:
1977
Active Listings:
4

Mortgage Calculator

Estimated Payments
Purchase Price
Mortgage Total
Down Payment
Amortization
25 Years
Interest Rate
3.99%

Connect with our mortgage partner

Frank Mortgage

Frank Mortgage

Canada's No Fee Mortgage Marketplace

Online mortgage broker offering quick and simple access to Canada's top lenders – compare rates and complete your mortgage in a secure online environment

Connect with a mortgage expert

The displayed rates are provided as guidance only, are not guaranteed, or are to be considered an approval of credit. Approval will be based solely on your personal situation. You are encouraged to speak with a Mortgage Professional for the most accurate information and to determine your eligibility.

Property Insights

Toronto-Est School
  • Catholic
  • 7 - 12
Wali ul Asr School - GTA East Campus
  • Private
  • JK - 12
John McCrae Public School
  • Public
  • JK - 8
Cedarbrook Public School
  • Public
  • JK - 8
St Nicholas Catholic School
  • Catholic
  • JK - 8
Mason Road Junior Public School
  • Public
  • JK - 6
Scarborough Village Public School
  • Public
  • JK - 8
Knob Hill Public School
  • Public
  • JK - 8
Bliss Carman Senior Public School
  • Public
  • 7 - 8
St Boniface Catholic School
  • Catholic
  • JK - 8
School catchments and distances are intended to be used as reference only. To verify enrolment eligibility for a property, contact the school directly.Report Incorrect Info
Listing data is subject to copyright, disclaimer, and additional requirements from the data provider. See our Terms of Use for terms applicable to this listing. Listing data was last updated on 2026-09-25.
We use cookies and other technologies for functionality, security, and to provide you with a personalized experience on our online services. By continuing to use our online services, you agree to our Privacy Policy and Terms of Use. For information on how to adjust your privacy settings, visit our Cookie Policy.
Dismiss

