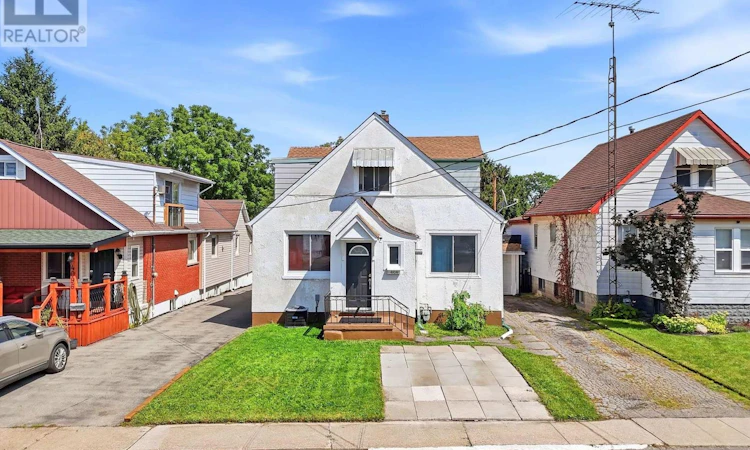
For Sale: 4104 Broughton Avenue, Niagara Falls, ON - REW
Boost your listing
Listing featured. Your listing will be featured on REW.
View featured placement
$595,000
6 bd 3 ba 1500 - 1999 sf Multifamily

4104 Broughton AvenueNiagara Falls, ON, L2E 3K6

  • 6 Bed
  • 3 Bath
  • 1500 - 1999 Sqft
  • Multifamily

About this home

Welcome to 4104 Broughton Ave - where space, versatility, and opportunity come together.This legal duplex is currently being enjoyed as a spacious single-family home and offers an impressive 6 bedrooms and 3 bathrooms, making it an ideal property for large families, multigenerational living, investors, or buyers looking for income potential.The main level welcomes you through a charming vestibule and foyer into a generous living room, with 3 bedrooms and a full bathroom completing the floor. Upstairs, a separate private entrance leads to another 3 bedrooms and a full bathroom, providing excellent flexibility and privacy.The unfinished basement adds even more functionality, with ample storage, a workshop, laundry facilities, and an additional bathroom accessible directly from the backyard. The bathroom serves the detached structure located at the rear of the property. The detached structure requires renovations but already benefits from water and hydro service and has a brand-new roof completed in 2026 - offering an excellent foundation for future possibilities.The main home has also seen a significant list of recent improvements, including AC (2025), laminate flooring (2025), bathroom vanities (2025), windows (2025-2026), garage roof (2026), electrical panel (2025) and refrigerator, stove, washer, and dryer (2025).Whether you're looking for a spacious home today, a property with rental potential tomorrow, or simply an opportunity with room to grow, 4104 Broughton Ave deserves a closer look. (id:63626)
Listed by: MARKO SIMCIC, Salesperson, KELLER WILLIAMS EDGE REALTY

Home facts and features

Price details
List Price
Gross Taxes for 2026
$2,851
Home facts
Bedrooms
6
Full Bathrooms
3
Parking Spaces
6
Parking Details
Garage, Attached Garage
Property Type
Multifamily
Depth
100 feet
Frontage
40.0 feet
Exterior Finish
Stucco, Aluminum siding
Heating Type
Forced air, Natural gas
Cooling
Central air conditioning
Basement Details
Unfinished,
Features
Sump Pump
Appliances
Dryer, Garage door opener remote(s), Refrigerator, Stove, Washer, Water Heater
Agent details
Primary Agent
MARKO SIMCIC
Primary Broker
KELLER WILLIAMS EDGE REALTY
Listing details
Days on REW
1 Day
MLS® Number
X13709192
Source
Canadian Real Estate Association

Is this your listing? Help it to stand out.

Mortgage Calculator

Estimated Payments
Purchase Price
Mortgage Total
Down Payment
Amortization
25 Years
Interest Rate
3.99%

Connect with our mortgage partner

REW Money

REW Money

REW Money

Connect with a mortgage expert

The displayed rates are provided as guidance only, are not guaranteed, or are to be considered an approval of credit. Approval will be based solely on your personal situation. You are encouraged to speak with a Mortgage Professional for the most accurate information and to determine your eligibility.

Property Insights

St Patrick Catholic Elementary School
  • Catholic
  • JK - 8
Simcoe Street Public School
  • Public
  • JK - 8
Valley Way Public School
  • Public
  • JK - 8
St Mary Catholic Elementary School
  • Catholic
  • JK - 8
ÉÉC Saint-Antoine
  • Catholic
  • JK - 8
Victoria Public School
  • Public
  • JK - 6
É Élém LaMarsh
  • Public
  • JK - 8
St Gabriel Lalemant Catholic Elementary School
  • Catholic
  • JK - 8
John Marshall Public School
  • Public
  • JK - 8
A N Myer Secondary School
  • Public
  • 9 - 12
School catchments and distances are intended to be used as reference only. To verify enrolment eligibility for a property, contact the school directly.Report Incorrect Info
Listing data is subject to copyright, disclaimer, and additional requirements from the data provider. See our Terms of Use for terms applicable to this listing. Listing data was last updated on 2026-08-26.
We use cookies and other technologies for functionality, security, and to provide you with a personalized experience on our online services. By continuing to use our online services, you agree to our Privacy Policy and Terms of Use. For information on how to adjust your privacy settings, visit our Cookie Policy.
Dismiss

