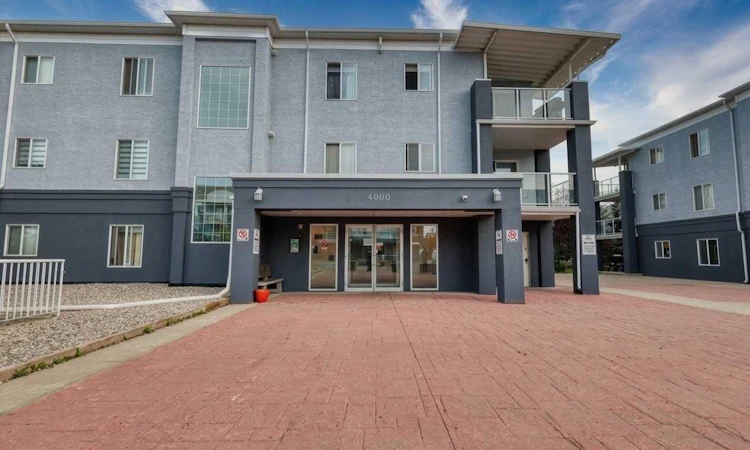
For Sale: 4104-2280 68 Street NE, Calgary, AB - REW
Boost your listing
Listing featured. Your listing will be featured on REW.
View featured placement
$289,999
2 bd 2 ba 850 sf Apt/Condo

4104 - 2280 68th Street NECalgary, AB, T1Y 7M1

Monterey Park
  • 2 Bed
  • 2 Bath
  • 850 Sqft
  • Apt/Condo

About this home

Welcome to this beautifully renovated 2-bedroom, 2-bathroom condo in Monterey Park, offering 850 sq. ft. of bright, thoughtfully designed living space. Located in Building 4000, one of the smaller buildings in the complex, this unit features a titled heated underground parking stall, gas fireplace, private patio overlooking greenery, and extensive updates completed within the past five years. Improvements include LVP flooring, fresh paint, updated baseboards, renovated bathrooms, and a fully updated kitchen with modern cabinetry, granite countertops, and Frigidaire stainless steel appliances, including an over-the-range microwave and externally vented hood fan. The welcoming entry includes a coat closet and convenient laundry room with a newer stackable washer and dryer. The open-concept living and dining area is filled with natural light from the patio doors and offers access to the private outdoor patio. The primary bedroom features a walk-through closet leading to an updated ensuite with a walk-in shower. A generously sized second bedroom is located near the second renovated bathroom, also featuring a walk-in shower. Condo fees are approximately $570/month and include utilities except internet. Visitor parking is available throughout the complex, with additional underground parking rentals potentially available. Conveniently located near Monterey Centre, transit, parks, pathways, Stoney Trail, 16th Avenue, and McKnight Boulevard.
Listed by: Tatum Fitton, ComFree

Home facts and features

Price details
List Price
Strata Maintenance Fees
$571 Monthly
Home facts
Bedrooms
2
Full Bathrooms
2
Parking Details
Titled
Property Type
Apt/Condo
Year Built
Built in 2002 (24 yrs old)
Style
Apartment-Single Level Unit
Heating Type
Baseboard,Electric,Fireplace(s),Natural Gas
Features
Balcony, Gas, In Unit, Landscaped, Laundry Room, Level, No Animal Home, No Smoking Home
Amenities
Playground
Appliances
Dishwasher, Microwave, Refrigerator, Stove(s), Washer/Dryer
Community
Agent details
Primary Agent
Primary Broker
ComFree
Listing details
Days on REW
1 Day
MLS® Number
A2345248
Source
Pillar 9
Board
Calgary Real Estate Board
Is this your listing? Help it to stand out.

Mortgage Calculator

Estimated Payments
Purchase Price
Mortgage Total
Down Payment
Amortization
25 Years
Interest Rate
3.99%

Connect with our mortgage partner

Aamir Khalique

Aamir Khalique

Dominion Lending

Found a home you love? Let's get you pre-approved and mortgage-ready so you can shop with confidence and make stronger offers.

Connect with a mortgage expert

The displayed rates are provided as guidance only, are not guaranteed, or are to be considered an approval of credit. Approval will be based solely on your personal situation. You are encouraged to speak with a Mortgage Professional for the most accurate information and to determine your eligibility.

Property Insights

Pineridge School
  • n/a
  • -
  • In Catchment
Monterey Park School
  • n/a
  • -
  • In Catchment
Douglas Harkness School
  • n/a
  • -
  • In Catchment
St. Patrick School
  • n/a
  • -
  • In Catchment
Clarence Sansom School
  • n/a
  • -
  • In Catchment
Cappy Smart School
  • n/a
  • -
  • In Catchment
St. Kateri Tekakwitha School
  • n/a
  • -
  • In Catchment
Dr. Gladys McKelvie Egbert School
  • n/a
  • -
  • In Catchment
Lester B. Pearson High School
  • n/a
  • -
  • In Catchment
Abbeydale School
  • n/a
  • -
  • In Catchment
School catchments and distances are intended to be used as reference only. To verify enrolment eligibility for a property, contact the school directly.Report Incorrect Info
Listing data is subject to copyright, disclaimer, and additional requirements from the data provider. See our Terms of Use for terms applicable to this listing. Listing data was last updated on 2026-09-18.
We use cookies and other technologies for functionality, security, and to provide you with a personalized experience on our online services. By continuing to use our online services, you agree to our Privacy Policy and Terms of Use. For information on how to adjust your privacy settings, visit our Cookie Policy.
Dismiss

