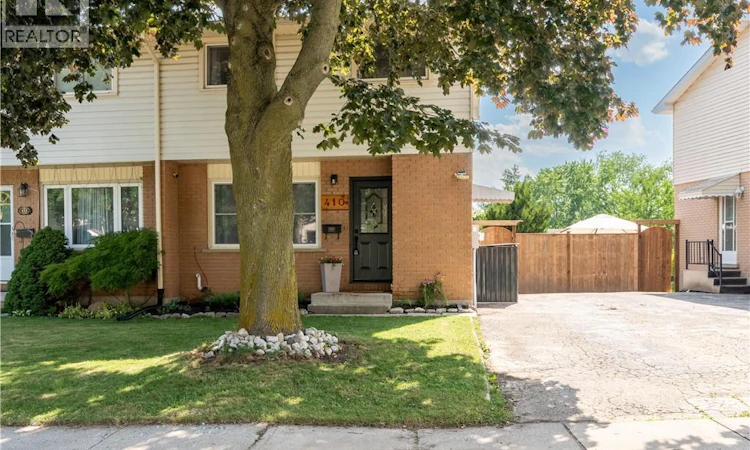
For Sale: 410 Odlum Drive, Woodstock, ON - REW
Boost your listing
Listing featured. Your listing will be featured on REW.
View featured placement
$499,000
3 bd 2 ba 1576 sf House

410 Odlum DriveWoodstock, ON, N4S 3S2

  • 3 Bed
  • 2 Bath
  • 1576 Sqft
  • House

About this home

Backing directly onto beautiful Cottle Park with no rear neighbours, this extensively updated two-storey home offers the perfect blend of privacy, convenience and family living. Enjoy your morning coffee overlooking the park, relax in the fully fenced backyard while enjoying the beautiful park views, or watch the kids play just beyond your fence. You're also just a short walk to Southside Park, Woodstock's premier park featuring a splash pad, pool, playgrounds, sports fields and walking trails. Inside, you'll find a bright and inviting layout designed for everyday living. The spacious living room flows into the eat-in kitchen, while a versatile rear family room with patio doors overlooking Cottle Park could also serve as a formal dining room, home office or entertaining space. The upper level offers three comfortable bedrooms and a four-piece bathroom. The finished lower-level recreation room provides additional living space for movie nights, a playroom, home office or gym, while the utility and storage rooms offer excellent storage. Approximately 1,330 sq. ft. above grade, plus a finished recreation room in the basement. Room measurements based on iGUIDE. Over the past five years, the owners have completed numerous improvements, including upgrading the electrical service from fuses to a breaker panel (2021), new dishwasher (2021), waterproof laminate flooring throughout the main level, bedrooms and recreation room, refreshed bathrooms, updated light fixtures, new washing machine (2025), new furnace and central air conditioner (2026), plus Foundation Brothers stabilization of the rear addition backed by a transferable 25-year warranty. A new fence and gate complete the fully fenced backyard. Conveniently located close to schools, shopping, public transit, and with quick access to Highways 401 and 403, this move-in ready home offers exceptional updates, an outstanding location and one of Woodstock's most desirable park-side settings. (id:63626)
Listed by: Mary Ellen Weatherhead, Broker, MAKEY REAL ESTATE INC.

Home facts and features

Price details
List Price
Gross Taxes for 2026
$3,041
Home facts
Bedrooms
3
Full Bathrooms
1
Partial Bathrooms
1
Parking Spaces
2
Property Type
House
Depth
Frontage
34.0 feet
Year Built
Built in 1972 (54 yrs old)
Title
Freehold
Exterior Finish
Brick, Vinyl siding
Heating Type
Forced air, Natural gas
Cooling
Central air conditioning
Basement Details
Partially finished, Full
Features
Smoke Detectors
Appliances
Dishwasher, Dryer, Microwave, Refrigerator, Stove, Washer
Agent details
Primary Agent
Primary Broker
MAKEY REAL ESTATE INC.
Listing details
Days on REW
25 Days
MLS® Number
40844898
Source
Canadian Real Estate Association

Is this your listing? Help it to stand out.

Mortgage Calculator

Estimated Payments
Purchase Price
Mortgage Total
Down Payment
Amortization
25 Years
Interest Rate
3.99%

Connect with our mortgage partner

REW Money

REW Money

REW Money

Connect with a mortgage expert

The displayed rates are provided as guidance only, are not guaranteed, or are to be considered an approval of credit. Approval will be based solely on your personal situation. You are encouraged to speak with a Mortgage Professional for the most accurate information and to determine your eligibility.

Property Insights

St Mary's High School
  • Catholic
  • 9 - 12
College Avenue Secondary School
  • Public
  • 9 - 12
Oliver Stephens Public School
  • Public
  • JK - 8
Eastdale Public School
  • Public
  • JK - 8
Southside Public School
  • Public
  • JK - 8
St Patrick's School
  • Catholic
  • JK - 8
Woodstock Collegiate Institute
  • Public
  • 9 - 12
Central Public School
  • Public
  • JK - 8
Winchester Street Public School
  • Public
  • JK - 8
Huron Park Secondary School
  • Public
  • 9 - 12
School catchments and distances are intended to be used as reference only. To verify enrolment eligibility for a property, contact the school directly.Report Incorrect Info
Listing data is subject to copyright, disclaimer, and additional requirements from the data provider. See our Terms of Use for terms applicable to this listing. Listing data was last updated on 2026-07-28.

