For Sale: 410-11 Rebecca Street, Hamilton, ON - REW
Boost your listing
Listing featured. Your listing will be featured on REW.
View featured placement
$414,900
2 + 0 bd 1 ba 1000 - 1199 sf Apt/Condo

410 - 11 Rebecca StreetHamilton, ON, L8R 3H7

Beasley
  • 2 + 0 Bed
  • 1 Bath
  • 1000 - 1199 Sqft
  • Apt/Condo

About this home

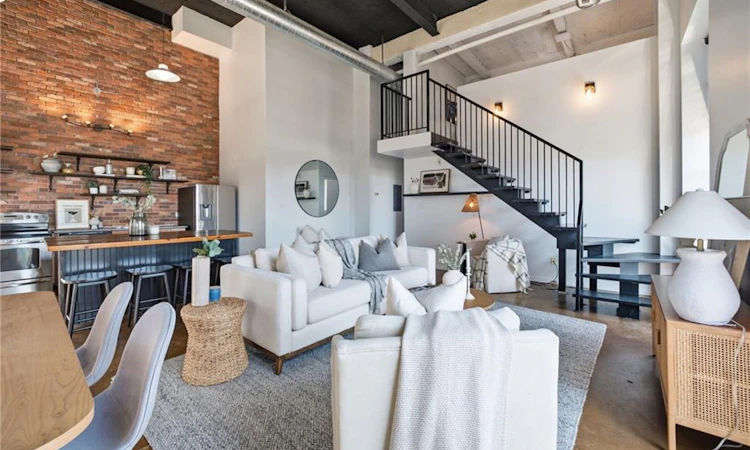
Experience authentic New York loft living at the iconic Annex Lofts, one of Hamilton's most distinctive boutique condominium buildings. This exceptional two-storey penthouse blends industrial character with modern urban living, featuring soaring 16-foot ceilings, dramatic warehouse-style windows, exposed ductwork and piping, polished concrete floors, and a striking open-riser staircase leading to the loft-level bedroom. The bright open-concept design creates an impressive sense of space while maintaining the warmth and character that make true lofts so desirable. Adding to its rarity, this is one of only seven suites in the building to include an exclusive parking space. Perfectly positioned in the heart of downtown Hamilton, you're steps from King William's celebrated Restaurant Row, James Street North's vibrant arts district, Supercrawl, FirstOntario Centre, Hamilton Farmers' Market, Bayfront Park, TD COLLISIEUM, Library, cafés, boutiques, grocery stores, St. Joseph's Healthcare, Hamilton General Hospital, and both West Harbour and Hamilton GO Stations. Enjoy easy access to the waterfront, Royal Botanical Gardens, the Bruce Trail, everything that makes this an exciting urban Address to call home With a Walk Score of 100, this is city living at its finest. A great opportunity to own an authentic loft in one of Hamilton's most iconic boutique buildings.
Listed by: Miguel Lima, Broker, CENTURY 21 HERITAGE GROUP LTD.

Home facts and features

Price details
List Price
Gross Taxes for 2026
$4,490
Strata Maintenance Fees
$827
Home facts
Bedrooms
2
Full Bathrooms
1
Parking Spaces
1
Parking Details
Surface
Property Type
Apt/Condo
Exterior Finish
Concrete
Heating Type
Forced Air, Gas
Cooling
Central Air
Features
Arts Centre, Hospital, In-Suite Laundry, Lake/Pond, Laundry Closet, Library, Public Transit, Rec./Commun.Centre
Amenities
Bike Storage, Building Insurance Included, Common Elements Included, Elevator, Other, Party Room/Meeting Room
Community
Agent details
Primary Agent
Primary Broker
CENTURY 21 HERITAGE GROUP LTD.
Listing details
Days on REW
1 Day
MLS® Number
X13653226
Source
Toronto Real Estate Board
Is this your listing? Help it to stand out.

Mortgage Calculator

Estimated Payments
Purchase Price
Mortgage Total
Down Payment
Amortization
25 Years
Interest Rate
3.99%

Connect with our mortgage partner

REW Money

REW Money

REW Money

Connect with a mortgage expert

The displayed rates are provided as guidance only, are not guaranteed, or are to be considered an approval of credit. Approval will be based solely on your personal situation. You are encouraged to speak with a Mortgage Professional for the most accurate information and to determine your eligibility.

Property Insights

Southern Ontario Collegiate
  • Private
  • 9 - 12
Bronston Canadian Academy
  • Private
  • K - 12
Turning Point School
  • Public
  • 9 - 12
Sir John A Macdonald School
  • Public
  • 9 - 12
Dr. J. Edgar Davey Elementary Public School
  • Public
  • JK - 8
Central Junior Public School
  • Public
  • JK - 5
Central Public School
  • Public
  • JK - 8
Hess Street Junior Public School
  • Public
  • JK - 8
Bennetto Elementary School
  • Public
  • JK - 8
Queen Victoria Elementary Public School
  • Public
  • JK - 8
School catchments and distances are intended to be used as reference only. To verify enrolment eligibility for a property, contact the school directly.Report Incorrect Info
Listing data is subject to copyright, disclaimer, and additional requirements from the data provider. See our Terms of Use for terms applicable to this listing. Listing data was last updated on 2026-08-07.
We use cookies and other technologies for functionality, security, and to provide you with a personalized experience on our online services. By continuing to use our online services, you agree to our Privacy Policy and Terms of Use. For information on how to adjust your privacy settings, visit our Cookie Policy.
Dismiss

