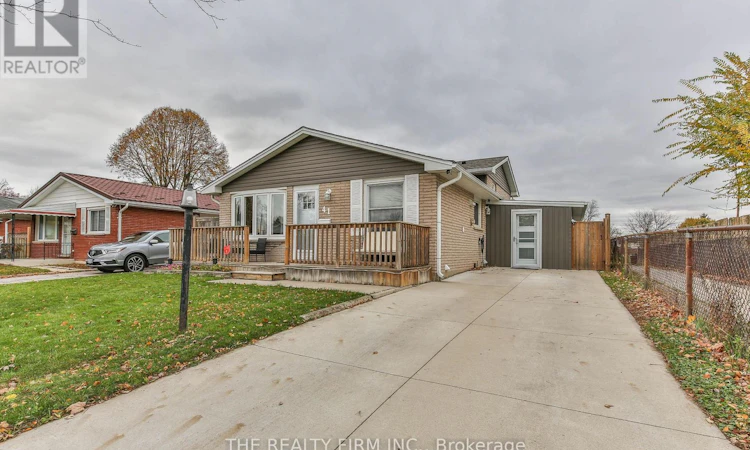
For Sale: 41 Villeneuve Crescent, London, ON - REW
Boost your listing
Listing featured. Your listing will be featured on REW.
View featured placement
$524,900
3 + 1 bd • 2 ba • 1100 - 1499 sf • House

41 Villeneuve CrescentLondon, ON, N5V 1M7

Argyle
  • 3 + 1 Bed
  • 2 Bath
  • 1100 - 1499 Sqft
  • House

About this home

4 level backsplit, on a quiet crescent, backing onto Admiral Park! That's only the start of cool features for this 3+1 bedroom, 2 bathroom home. There's also a concrete driveway, fenced yard, and a recently added sunroom/mudroom. Other recent exterior updates include shingles, siding, and eavestophs. Inside, the main level offers a large living room, spacious kitchen + diningroom, with access to the sunroom/mudroom via a side door. The sunroom includes exterior doors to both the backyard, and the driveway. And since the sunroom leads to the landing for the lower level stairs, this gives a separate entrance to the basement! Oh, and I certainly don't want to forget to mention the additional laundry hookups in the dining room, which when included with the basement separate entrance gives the capability for a lower level in-law suite! (lower level already has a bedroom and bathroom, just doesn't currently have a kitchen space) On the upper level, there are 3 bedrooms, and 4 piece bathroom. One level down from the main floor features a big recroom, bedroom, and 3 piece bathroom, and as a bonus, the lowest floor (4th level) is finished! This space includes a large family room, laundry room and utility room. Additional updates in the home include furnace, central air, and many of the windows. Plus, the home is located close to Argyle Mall & other nearby shopping, schools, and Veteran's Memorial Parkway is just a short drive away, giving convenient access to Highway 401. (id:63626)
Listed by: GEOFF KNIGHT, Sales Representative, THE REALTY FIRM INC.

Home facts and features

Price details
List Price
Gross Taxes for 2026
$3,235
Home facts
Bedrooms
3 + 1
Full Bathrooms
2
Parking Spaces
3
Parking Details
No Garage
Property Type
House
Lot Size
45 ft x 100 ft (4523 ft²)
Depth
100.3 feet
Frontage
45.1 feet
Title
Freehold
Exterior Finish
Brick, Vinyl siding
Heating Type
Forced air, Natural gas
Cooling
Central air conditioning
Basement Details
Finished, Full, Separate entrance, ,
Appliances
Dishwasher, Dryer, Freezer, Microwave, Refrigerator, Stove, Washer
Community
Agent details
Primary Agent
GEOFF KNIGHT
Primary Broker
THE REALTY FIRM INC.
Listing details
Days on REW
1 Day
MLS® Number
X14157830
Source
Canadian Real Estate Association
Board
London and St. Thomas Association of REALTORS®
Is this your listing? Help it to stand out.

Mortgage Calculator

provided by REW Digital Ltd
Estimated Payments
Purchase Price
Mortgage Total
Down Payment
Amortization
25 Years
Interest Rate
3.99%

Connect with our mortgage partner

Frank Mortgage

Frank Mortgage

Canada's No Fee Mortgage Marketplace

Online mortgage broker offering quick and simple access to Canada's top lenders – compare rates and complete your mortgage in a secure online environment

Connect with a mortgage expert

The displayed rates are provided as guidance only, are not guaranteed, or are to be considered an approval of credit. Approval will be based solely on your personal situation. You are encouraged to speak with a Mortgage Professional for the most accurate information and to determine your eligibility.

Property Insights

Lord Nelson Public School
  • Public
  • JK - 8
St Robert School
  • Catholic
  • JK - 8
Clarke Road Secondary School
  • Public
  • 9 - 12
John P Robarts Public School
  • Public
  • JK - 8
Bonaventure Meadows Public School
  • Public
  • JK - 8
Holy Family Elementary School
  • Catholic
  • JK - 8
Princess Anne French Immersion Public School
  • Public
  • K - 8
St Pius X School
  • Catholic
  • JK - 8
Prince Charles Public School
  • Public
  • JK - 8
Tweedsmuir Public School
  • Public
  • JK - 8
School catchments and distances are intended to be used as reference only. To verify enrolment eligibility for a property, contact the school directly.Report Incorrect Info
Listing data is subject to copyright, disclaimer, and additional requirements from the data provider. See our Terms of Use for terms applicable to this listing. Listing data was last updated on 2026-11-06.
We use cookies and other technologies for functionality, security, and to provide you with a personalized experience on our online services. By continuing to use our online services, you agree to our Privacy Policy and Terms of Use. For information on how to adjust your privacy settings, visit our Cookie Policy.
Dismiss