For Sale: 41 Trefoil Drive, Innisfil, ON - REW
Boost your listing
Listing featured. Your listing will be featured on REW.
View featured placement
$399,000
3 bd 2 ba 700 - 1100 sf Mfd/Mobile Home
$399,000

41 Trefoil DriveInnisfil, ON, L9S 1P7

Rural Innisfil
  • 3 Bed
  • 2 Bath
  • 700 - 1100 Sqft
  • Mfd/Mobile Home

About this home

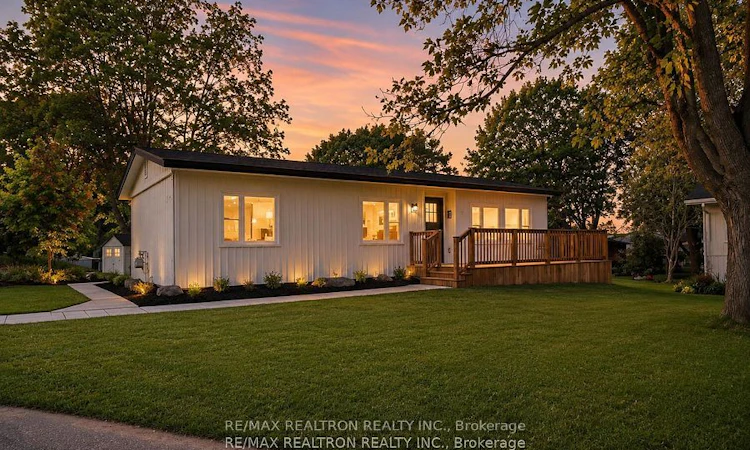
Welcome to your next chapter in Sandy cove Acres, where the big jobs are behind you and the lifestyle is ready to enjoy. This Royal Home model was comprehensively rebuilt from the studs in 2026 and offers approx. 1,044 sq. ft. of turnkey, one-level living with 3 bedrooms, a 3-piece primary ensuite, a second 3-piece bath and a dedicated laundry room. Major improvements include a new roof, siding, plumbing, electrical, insulation, gutters, decks and tankless hot water. Bright, open kitchen, dining and living areas flow naturally together. The kitchen features quartz countertops, a generous centre island, contemporary cabinetry and new appliances, ideal for quiet mornings, entertaining and family gatherings. Both bathrooms feature frameless glass showers. Bedroom 3 has its own separate exterior entrance, a standout feature offering exceptional flexibility for visiting children or grandchildren, caregiver needs, a private home office or hobby space. Outside, approx. 440 sq. ft. of front and rear decking provides plenty of room to barbecue, entertain or simply relax. Enjoy Sandy cove Acres' established 50+ lifestyle with heated outdoor pools, recreation, social activities and a welcoming community, close to shopping, Lake Simcoe and Barrie. The major work is done. Move in, settle in and enjoy your next chapter from day one. Immediate possession available. Buyer approval by Parkbridge required.
Listed by: Paul Joseph Mckennon, Salesperson, RE/MAX REALTRON REALTY INC.

Home facts and features

Price details
List Price
$399,000
Gross Taxes for 2026
$1,323
Home facts
Bedrooms
3
Full Bathrooms
2
Parking Spaces
2
Parking Details
Other
Property Type
Mfd/Mobile Home
Exterior Finish
Vinyl Siding
Heating Type
Forced Air, Gas
Cooling
Central Air
Pool
Inground
Basement Details
Crawl Space
Features
Rec./Commun.Centre
Community
Agent details
Primary Agent
Primary Broker
RE/MAX REALTRON REALTY INC.
Listing details
Days on REW
4 Days
Property Views
109
MLS® Number
N13705452
Source
Toronto Real Estate Board
Is this your listing? Help it to stand out.

Mortgage Calculator

Estimated Payments
Purchase Price
Mortgage Total
Down Payment
Amortization
25 Years
Interest Rate
3.99%

The displayed rates are provided as guidance only, are not guaranteed, or are to be considered an approval of credit. Approval will be based solely on your personal situation. You are encouraged to speak with a Mortgage Professional for the most accurate information and to determine your eligibility.

Property Insights

Goodfellow Public School
  • Public
  • JK - 8
Holy Cross Catholic School
  • Catholic
  • JK - 8
Alcona Glen Elementary School
  • Public
  • JK - 8
Saint Gabriel the Archangel Catholic School
  • Catholic
  • JK - 8
Nantyr Shores Secondary School
  • Public
  • 9 - 12
School catchments and distances are intended to be used as reference only. To verify enrolment eligibility for a property, contact the school directly.Report Incorrect Info
Listing data is subject to copyright, disclaimer, and additional requirements from the data provider. See our Terms of Use for terms applicable to this listing. Listing data was last updated on 2026-08-25.
We use cookies and other technologies for functionality, security, and to provide you with a personalized experience on our online services. By continuing to use our online services, you agree to our Privacy Policy and Terms of Use. For information on how to adjust your privacy settings, visit our Cookie Policy.
Dismiss

