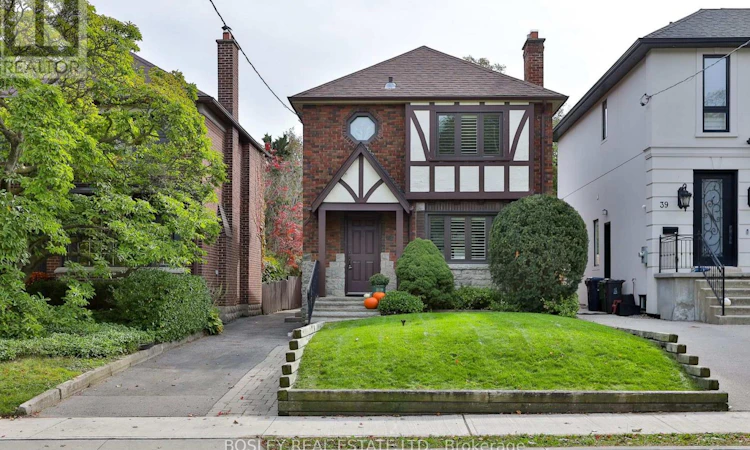
For Sale: 41 St Cuthberts Road, Toronto, ON - REW
Boost your listing
Listing featured. Your listing will be featured on REW.
View featured placement
$1,599,000
4 bd • 2 ba • 1500 - 1999 sf • House

41 St Cuthberts RoadToronto, ON, M4G 1V2

Leaside
  • 4 Bed
  • 2 Bath
  • 1500 - 1999 Sqft
  • House

About this home

Welcome to a charming South Leaside home offering a thoughtfully designed addition on both the main and lower level, blending the character of a classic Leaside home with the space and light modern families love. The open-concept living & dining rooms retain beautiful traditional details including impeccable gumwood, wainscotting and a cut-glass door, while abundant natural light pours through oversized windows and a skylight in the family room, giving the main floor a bright, contemporary feel. Host Sunday brunch in the dining room, then gather in the family room around the gas fireplace on a cozy afternoon. The renovated kitchen, with an extended breakfast area running alongside the family room, makes everyday living easy, offering an ideal breakfast/lunch area, homework station or crafts space overlooking the family room and its glass-door walkout to the garden. Upstairs features an extra-large primary bdrm with a big window and closet, two additional good-sized bdrms and a 4 PC bath complete the upper floor. The lower level offers an oversized wood-panelled recreation room, home office area and a great 4th bdrm created by the addition. With 8-ft ceilings, a huge above-grade window, closets and clever hidden storage for books and games, this addition is perfect for a teenager or as a playroom or guest space. A sump pump and backup battery were added with the lower-level addition. Don't miss the wall-to-wall pantry space behind those closet doors at the bottom of the stairs in the bsmt. And check out the workshop tucked away behind the door, under the stairs. Families will appreciate the much sought after Rolph Rd Elementary and Bessborough Elementary & Middle Schools, while Trace Manes Park & Leaside Public Library are just around the corner. And you'll enjoy the shops, restaurants & services on Bayview just at your doorstep. Let's not forget the new LRT is close by. A truly special South Leaside home in an unbeatable family neighbourhood. (id:63626)
Listed by: PATRICK BERNARD ROCCA, Broker, BOSLEY REAL ESTATE LTD.

Home facts and features

Price details
List Price
Gross Taxes for 2026
$10,673
Home facts
Bedrooms
4
Full Bathrooms
2
Parking Spaces
2
Parking Details
Detached Garage, Garage
Property Type
House
Lot Size
30 ft x 100 ft (3000 ft²)
Depth
100 feet
Frontage
30.0 feet
Title
Freehold
Exterior Finish
Brick
Heating Type
Natural gas
Cooling
Wall unit
Basement Details
Finished, Separate entrance, ,
Features
Conservation/green belt, Fireplace(s), Sump Pump
Appliances
Dishwasher, Dryer, Freezer, Microwave, Refrigerator, Stove, Washer, Water Heater, Window Coverings
Community
Agent details
Primary Agent
Primary Broker
BOSLEY REAL ESTATE LTD.
Listing details
Days on REW
1 Day
MLS® Number
C14030266
Source
Canadian Real Estate Association

Is this your listing? Help it to stand out.

Mortgage Calculator

provided by REW Digital Ltd
Estimated Payments
Purchase Price
Mortgage Total
Down Payment
Amortization
25 Years
Interest Rate
3.99%

Connect with our mortgage partner

Frank Mortgage

Frank Mortgage

Canada's No Fee Mortgage Marketplace

Online mortgage broker offering quick and simple access to Canada's top lenders – compare rates and complete your mortgage in a secure online environment

Connect with a mortgage expert

The displayed rates are provided as guidance only, are not guaranteed, or are to be considered an approval of credit. Approval will be based solely on your personal situation. You are encouraged to speak with a Mortgage Professional for the most accurate information and to determine your eligibility.

Property Insights

St Anselm Catholic School
  • Catholic
  • JK - 8
Rolph Road Elementary School
  • Public
  • JK - 6
Polaris Learning Centre
  • Private
  • 9 - 12
Bessborough Drive E & Middle School
  • Public
  • JK - 8
Maurice Cody Junior Public School
  • Public
  • JK - 6
Sunnybrook
  • Private
  • JK - 6
Leaside High School
  • Public
  • 9 - 12
Bennington Heights Elementary School
  • Public
  • JK - 6
Children's Garden School
  • Private
  • PS - 3
Hodgson Senior Public School
  • Public
  • 7 - 8
School catchments and distances are intended to be used as reference only. To verify enrolment eligibility for a property, contact the school directly.Report Incorrect Info
Listing data is subject to copyright, disclaimer, and additional requirements from the data provider. See our Terms of Use for terms applicable to this listing. Listing data was last updated on 2026-10-14.
We use cookies and other technologies for functionality, security, and to provide you with a personalized experience on our online services. By continuing to use our online services, you agree to our Privacy Policy and Terms of Use. For information on how to adjust your privacy settings, visit our Cookie Policy.
Dismiss

