For Sale: 41 Sculler's Way, St. Catharines, ON - REW
Boost your listing
Listing featured. Your listing will be featured on REW.
View featured placement
$1,890,000
5 bd 5 ba 3000 - 3499 sf House

41 Sculler's WaySt. Catharines, ON, L2N 7S7

  • 5 Bed
  • 5 Bath
  • 3000 - 3499 Sqft
  • House

About this home

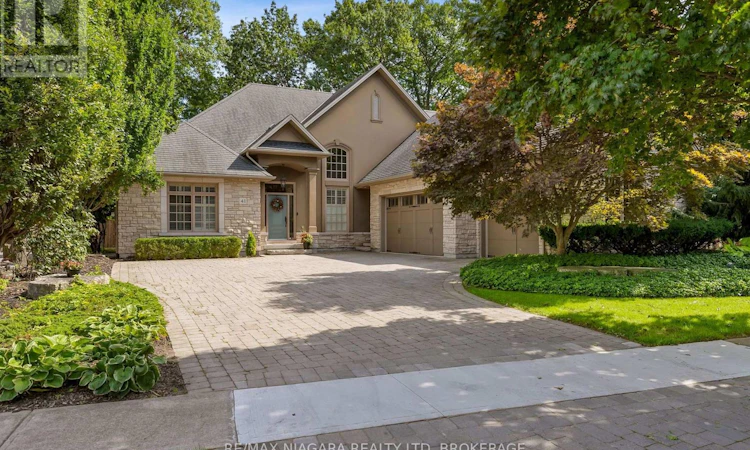
A rare opportunity for multi-generational living on Henley Island in the heart of Port Dalhousie! Custom built by Pym & Cooper for its original owner in 2006, 41 Sculler's Way offers exceptional space and flexibility for families to live together while still enjoying privacy of their own. The open-concept main floor features new engineered flooring, a gas fireplace and an updated kitchen with quartz countertops and walk in pantry. Two main-floor bedrooms each have their own ensuite, including the primary retreat with a remodelled 5-pc ensuite and walk-in closet. An additional powder room and laundry completes this level. Upstairs, a spacious loft overlooking the main floor leads to another bedroom with its own ensuite and closet-perfect for extended family, guests or an adult child. The fully finished walkout lower level expands the possibilities with 2 additional bedrooms, a 5-pc bath, gas fireplace and generous living space, creating an ideal setup for teens, university-aged children, extended family or guests. Outside, enjoy the backyard tucked under the trees lining Martindale Pond and the convenience of a triple-car garage. Updates include a new furnace, AC, and owned hot water tank. Best of all is the lifestyle! Located with views of Henley Island, you're surrounded by everything that makes Port Dalhousie special-the Henley rowing course, Martindale Pond, waterfront trails, parks, Lake Ontario, beach, marina and the restaurants and shops of the downtown Port. Summers nights can be the spent at the park, playing pickle ball or cooling off in the Port Dalhousie pool, minutes to two top rated schools and Ridley College. Five bedrooms, multiple ensuites, 3 finished levels and room for everyone to come together or enjoy their own space. 41 Sculler's Way is a home designed to evolve with your family. Luxury Certified. (id:63626)
Listed by: Kate Finora, Salesperson, RE/MAX NIAGARA REALTY LTD, BROKERAGE

Home facts and features

Price details
List Price
Gross Taxes for 2026
$16,819
Home facts
Bedrooms
5
Full Bathrooms
4
Partial Bathrooms
1
Parking Spaces
7
Parking Details
Attached Garage, Garage
Property Type
House
Lot Size
66 ft x 131 ft (8718 ft²)
Depth
131.7 feet
Frontage
66.2 feet
Title
Freehold
Exterior Finish
Stone, Stucco
Heating Type
Forced air, Natural gas
Cooling
Central air conditioning
Basement Details
Full, Separate entrance, Walk out, ,
Features
Fireplace(s)
Appliances
Central Vacuum, Dishwasher, Dryer, Range, Refrigerator, Stove, Washer, Window Coverings, Wine Fridge
Agent details
Primary Agent
Kate Finora
Primary Broker
RE/MAX NIAGARA REALTY LTD, BROKERAGE
Listing details
Days on REW
1 Day
MLS® Number
X13764424
Source
Canadian Real Estate Association
Board
Niagara Association of REALTORS®

Is this your listing? Help it to stand out.

Mortgage Calculator

Estimated Payments
Purchase Price
Mortgage Total
Down Payment
Amortization
25 Years
Interest Rate
3.99%

Connect with our mortgage partner

REW Money

REW Money

REW Money

Connect with a mortgage expert

The displayed rates are provided as guidance only, are not guaranteed, or are to be considered an approval of credit. Approval will be based solely on your personal situation. You are encouraged to speak with a Mortgage Professional for the most accurate information and to determine your eligibility.

Property Insights

St Ann Catholic Elementary School
  • Catholic
  • JK - 8
Gracefield Public School
  • Public
  • JK - 8
William Hamilton Merritt Public School
  • Public
  • JK - 8
Saint Francis Catholic Secondary School
  • Catholic
  • 9 - 12
Eden School
  • Public
  • JK - 12
É Élém L'Héritage
  • Public
  • JK - 8
Pine Grove Public School
  • Public
  • JK - 8
Parnall Public School
  • Public
  • JK - 8
Mother Teresa Catholic Elementary School
  • Catholic
  • JK - 8
St James Catholic Elementary School
  • Catholic
  • JK - 8
School catchments and distances are intended to be used as reference only. To verify enrolment eligibility for a property, contact the school directly.Report Incorrect Info
Listing data is subject to copyright, disclaimer, and additional requirements from the data provider. See our Terms of Use for terms applicable to this listing. Listing data was last updated on 2026-09-10.
We use cookies and other technologies for functionality, security, and to provide you with a personalized experience on our online services. By continuing to use our online services, you agree to our Privacy Policy and Terms of Use. For information on how to adjust your privacy settings, visit our Cookie Policy.
Dismiss

