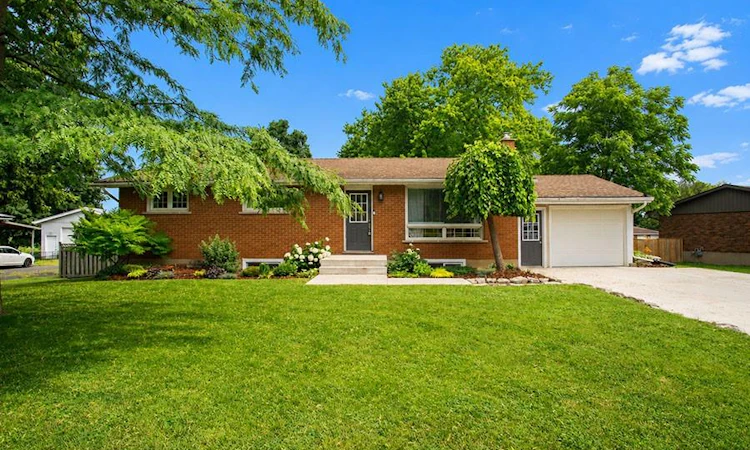
For Sale: 41 Pinehill Drive, Brant, ON - REW
Boost your listing
Listing featured. Your listing will be featured on REW.
View featured placement
$729,900
4 bd 2 ba 1104 sf House

41 Pinehill DriveBrant, ON, N3T 0L1

  • 4 Bed
  • 2 Bath
  • 1104 Sqft
  • House

About this home

Welcome home to 41 Pinehill Drive, a beautifully updated bungalow tucked away in one of Brantford's most sought after neighbourhoods. Opportunities to own in this established area are few and far between. Set on an impressive 0.4 acre lot, this property offers over 2,000 sq. ft. of finished living space with 3+1 bedrooms, 2 full bathrooms, an attached garage with a 220V EV charger, and a new concrete driveway (2021) with parking for up to six vehicles. Step inside to discover a bright open concept main floor, where the **bright, sun filled living room** flows seamlessly into the fully renovated kitchen (2018). Featuring granite countertops, ceiling height cabinetry with crown moulding and under cabinet lighting, an oversized island with seating, stainless steel appliances, and ample storage, this kitchen is truly the heart of the home. The adjoining dining area offers patio doors leading to the expansive 20' x 30' deck overlooking the private backyard. Three generous bedrooms and an updated 4 piece bathroom complete the main level. The fully renovated lower level (2018) provides exceptional additional living space with luxury vinyl flooring throughout. Cozy up around the natural gas fireplace in the spacious recreation room, enjoy the separate games area, or take advantage of the bonus room ideal for a home office, playroom, or hobby space. A fourth bedroom, stunning 3 piece bathroom with a frameless glass shower, and a dedicated laundry room complete the lower level. Outside, the fully fenced backyard is a true retreat with mature trees, beautiful landscaping, a large deck, firepit, and storage shed, offering plenty of room for kids, pets, and outdoor entertaining. Additional updates include a furnace and A/C (2020), water heater (2024), and fresh paint (2024). Move in with confidence and enjoy everything this exceptional property has to offer in one of Brantford's most sought after neighbourhoods.
Listed by: Kate Broddick, REVEL Realty Inc

Home facts and features

Price details
List Price
Gross Taxes for 2026
$3,717
Home facts
Bedrooms
4
Full Bathrooms
2
Parking Spaces
7
Parking Details
Attached Garage, Concrete
Property Type
House
Lot Size
109 ft x 196 ft (21416 ft²)
Depth
196.29
Frontage
109.1
Year Built
Built in 1967 (59 yrs old)
Heating Type
Forced Air,Natural Gas
Cooling
Central Air
Basement Details
Full,Finished
Features
Built-in Appliances, Carbon Monoxide Detector(s), Ceiling Fan(s), Gas, In Basement, Landscaped, Recreation Room, Smoke Detector(s)
Appliances
Dishwasher, Dryer, Microwave, Refrigerator, Stove, Washer
Agent details
Primary Agent
Primary Broker
REVEL Realty Inc
Listing details
Days on REW
1 Day
MLS® Number
40846852
Source
Information Technology Systems Ontario
Board
Brantford Regional Real Estate Assn Inc
Is this your listing? Help it to stand out.

Mortgage Calculator

Estimated Payments
Purchase Price
Mortgage Total
Down Payment
Amortization
25 Years
Interest Rate
3.99%

Connect with our mortgage partner

REW Money

REW Money

REW Money

Connect with a mortgage expert

The displayed rates are provided as guidance only, are not guaranteed, or are to be considered an approval of credit. Approval will be based solely on your personal situation. You are encouraged to speak with a Mortgage Professional for the most accurate information and to determine your eligibility.

Property Insights

St. Theresa School
  • Catholic
  • JK - 8
Assumption College School
  • Catholic
  • 9 - 12
St. Gabriel Catholic Elementary School
  • Catholic
  • JK - 8
St. Basil School
  • Catholic
  • JK - 8
Christ the King School
  • Catholic
  • JK - 8
ÉÉC Sainte-Marguerite-Bourgeoys-Brantfrd
  • Catholic
  • JK - 8
St John's School
  • Catholic
  • 9 - 12
School catchments and distances are intended to be used as reference only. To verify enrolment eligibility for a property, contact the school directly.Report Incorrect Info
Listing data is subject to copyright, disclaimer, and additional requirements from the data provider. See our Terms of Use for terms applicable to this listing. Listing data was last updated on 2026-07-11.

