For Sale: 41 Pine Ridge Road, Erin, ON - REW
Boost your listing
Listing featured. Your listing will be featured on REW.
View featured placement
$1,749,000
5 bd 4 ba 3500 - 4999 sf House

41 Pine Ridge RoadErin, ON, N0B 1T0

Rural Erin
  • 5 Bed
  • 4 Bath
  • 3500 - 4999 Sqft
  • House

About this home

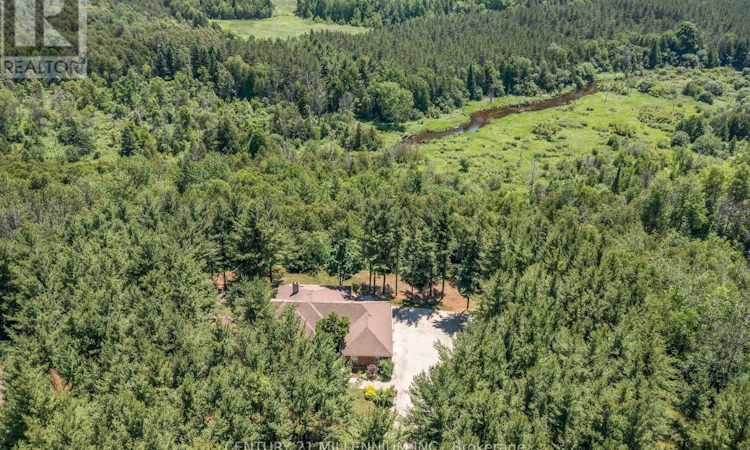
Welcome to 41 Pine Ridge Road, a sprawling true bungalow set on 1.47 acres, this property combines estate-style presence with over 6000 sq ft of living space. The long-poured concrete driveway creates an impressive approach and generous parking for guests. The true bungalow layout has a commanding living and dining room overlooking the expansive front lawn and gardens, surrounded by soaring pines and the west credit river running behind. A beautiful custom Cherry Hill style kitchen featuring a large centre island with gas cooktop, pop up exhaust, extensive cherry cabinetry, and heated floors for year-round comfort. The kitchen opens to a warm family room with a wood burning fireplace. Adjacent solarium style room, filled with natural light and houses an indoor hot tub allowing year-round use in a protected environment. Three spacious main floor bedrooms with the primary suite as the star of the show, featuring a huge ensuite and walkout to the deck for morning coffee. The fully finished basement has an additional two bedrooms for guests, extended family, or home gym. The second kitchen creates a true in-law or multigenerational living option, or an ideal set up for entertaining. The custom bar area anchors the recreational space providing a fabulous area for entertaining or game nights. Two separate staircases connect the two floors improving flow and adding convenience. The oversized 3.5 car garage offers room for vehicles, hobby space, and additional storage. Privacy is of the essence, yet neighbors near by for a game of road hockey. A short walk or bike ride into the Village of Erin on the safety of the Elora-Cataract Trail. Walking distance to the schools, arena, tennis courts, and new library. An easy commute to the GTA, with all the tranquility when you arrive home. (id:63626)
Listed by: ANN SHANAHAN, Salesperson, CENTURY 21 MILLENNIUM INC.

Home facts and features

Price details
List Price
Gross Taxes for 2026
$12,277
Home facts
Bedrooms
5
Full Bathrooms
3
Partial Bathrooms
1
Parking Spaces
13
Parking Details
Attached Garage, Garage
Property Type
House
Depth
301.4 feet
Frontage
135.1 feet
Title
Freehold
Style
Bungalow
Exterior Finish
Brick
Heating Type
Forced air, Natural gas
Cooling
Central air conditioning
Basement Details
Finished, Full
Features
Fireplace(s), Wooded area
Appliances
Central Vacuum, Dishwasher, Dryer, Garage door opener, Intercom, Microwave, Oven, Refrigerator, Stove, Washer, Water Heater, Water Treatment, Water softener, Window Coverings, Wine Fridge
Community
Agent details
Primary Agent
ANN SHANAHAN
Primary Broker
CENTURY 21 MILLENNIUM INC.
Secondary Agent
BETTY HUNZIKER
Secondary Broker
CENTURY 21 MILLENNIUM INC.
Listing details
Days on REW
58 Days
Property Views
35
MLS® Number
X13161498
Source
Canadian Real Estate Association

Is this your listing? Help it to stand out.

Mortgage Calculator

Estimated Payments
Purchase Price
Mortgage Total
Down Payment
Amortization
25 Years
Interest Rate
3.99%

Connect with our mortgage partner

REW Money

REW Money

REW Money

Connect with a mortgage expert

The displayed rates are provided as guidance only, are not guaranteed, or are to be considered an approval of credit. Approval will be based solely on your personal situation. You are encouraged to speak with a Mortgage Professional for the most accurate information and to determine your eligibility.

Property Insights

St John Brebeuf Catholic School
  • Catholic
  • JK - 8
Erin Public School
  • Public
  • JK - 8
Erin District High School
  • Public
  • 9 - 12
Brisbane Public School
  • Public
  • JK - 6
School catchments and distances are intended to be used as reference only. To verify enrolment eligibility for a property, contact the school directly.Report Incorrect Info
Listing data is subject to copyright, disclaimer, and additional requirements from the data provider. See our Terms of Use for terms applicable to this listing. Listing data was last updated on 2026-07-18.

