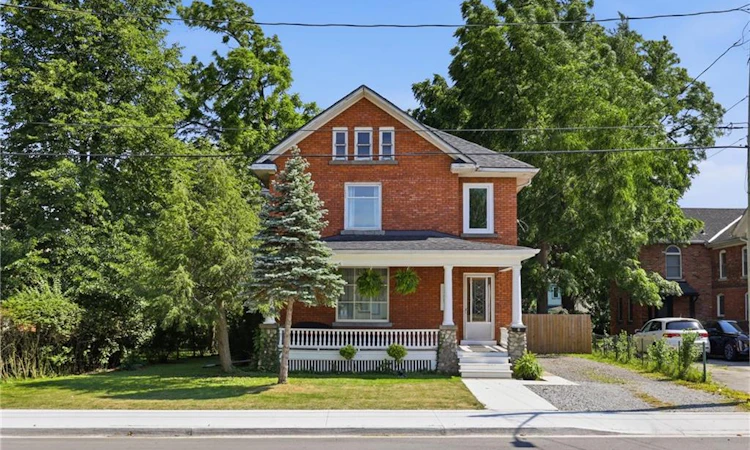
For Sale: 41 Maple Avenue, Welland, ON - REW
Boost your listing
Listing featured. Your listing will be featured on REW.
View featured placement
$569,000
4 bd 2 ba 2005 sf House

41 Maple AvenueWelland, ON, L3C 5E9

  • 4 Bed
  • 2 Bath
  • 2005 Sqft
  • House

About this home

Discover the perfect blend of size, soul, and location. 41 Maple Avenue offers over 2,000 square feet of finished interior space, featuring the solid construction and timeless warmth unique to the 1920s. The main floor is designed for both productivity and relaxation, highlighted by a dedicated den perfect for a quiet home office or library. Large principal rooms with abundant natural light create an inviting atmosphere for grand-scale entertaining or comfortable family life. Upstairs, the layout includes four well-appointed bedrooms providing exceptional convenience for a growing household. To ensure year-round comfort, a new central air conditioning system was installed in 2022. For those looking to add instant equity, the unfinished upper half-storey serves as a massive blank canvas, ready to be transformed into a custom primary retreat, artistic studio, or expansive hobby room. Situated on a desirable tree-lined street, this home offers an incredible lifestyle location just steps from the scenic Welland Recreational Waterway. Enjoy immediate access to walking and biking trails or water-based recreation right outside your front door, all while being minutes away from local amenities.
Listed by: Gregory Hutton, HouseSigma Inc.

Home facts and features

Price details
List Price
Gross Taxes for 2026
$3,366
Home facts
Bedrooms
4
Full Bathrooms
2
Parking Spaces
3
Property Type
House
Lot Size
55 ft x 99 ft (5445 ft²)
Depth
99.0
Frontage
55.0
Year Built
Built in 1920 (106 yrs old)
Heating Type
Gas Hot Water,Radiator
Cooling
Central Air
Basement Details
Separate Entrance,Full,Unfinished
Features
Access To Water, River/stream, Smoke Detector
Appliances
Dryer, Gas Oven/range, Range Hood, Stove, Washer, Window Coverings
Agent details
Primary Agent
Primary Broker
HouseSigma Inc.
Listing details
Days on REW
2 Days
MLS® Number
40848814
Source
Information Technology Systems Ontario
Board
Cornerstone Association of REALTORS®
Is this your listing? Help it to stand out.

Mortgage Calculator

Estimated Payments
Purchase Price
Mortgage Total
Down Payment
Amortization
25 Years
Interest Rate
3.99%

Connect with our mortgage partner

REW Money

REW Money

REW Money

Connect with a mortgage expert

The displayed rates are provided as guidance only, are not guaranteed, or are to be considered an approval of credit. Approval will be based solely on your personal situation. You are encouraged to speak with a Mortgage Professional for the most accurate information and to determine your eligibility.

Property Insights

Fitch Street Public School
  • Public
  • JK - 8
Plymouth Public School
  • Public
  • JK - 8
St Mary Catholic Elementary School
  • Catholic
  • JK - 8
Ross Public School
  • Public
  • JK - 8
St Kevin Catholic Elementary School
  • Catholic
  • JK - 8
Collège Notre-Dame
  • Catholic
  • 9 - 12
DSBN Academy
  • Public
  • 6 - 12
Notre Dame College School
  • Catholic
  • 9 - 12
Holy Name Catholic Elementary School
  • Catholic
  • JK - 8
ÉÉC du Sacré-Coeur-Welland
  • Catholic
  • JK - 8
School catchments and distances are intended to be used as reference only. To verify enrolment eligibility for a property, contact the school directly.Report Incorrect Info
Listing data is subject to copyright, disclaimer, and additional requirements from the data provider. See our Terms of Use for terms applicable to this listing. Listing data was last updated on 2026-07-18.

