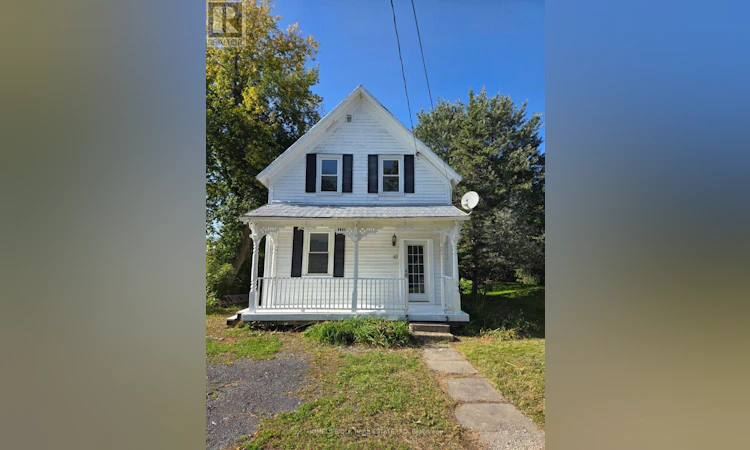
For Sale: 41 Main Street, South Stormont, ON - REW
Boost your listing
Listing featured. Your listing will be featured on REW.
View featured placement
$199,900
3 bd 1 ba 1100 - 1499 sf House

41 Main StreetSouth Stormont, ON, K0C 1Y0

  • 3 Bed
  • 1 Bath
  • 1100 - 1499 Sqft
  • House

About this home

Welcome to 41 Main St in the quiet, peaceful village of Newington (South Stormont), where rural charm meets exceptional potential. Set on an expansive double lot with room to spread out, this century home provides the ideal canvas for handy buyers, first-time homebuyers, or savvy investors looking to build equity. The generous outdoor space is ideal for relaxing and entertaining, featuring a cozy front porch, a spacious back deck, and plenty of space with the potential for additional parking or even a large fenced yard. An existing barn-style shed adds utility for storage or workshop needs. Inside the home, the layout offers great versatility with a convenient main-floor bedroom, walk-in front hall closet, large kitchen, main-floor laundry, living room, and bonus room well-suited for a dedicated home office or formal dining room. What sets this property apart from typical fixer-uppers is that the costly mechanical systems are already taken care of. Buyers will appreciate the peace of mind offered by municipal water, a durable metal roof, central air conditioning, a newer furnace, a newer hot water tank, and a septic system that has been inspected and confirmed in good working order. The location delivers the ultimate balance of small-town tranquillity and everyday practicality, situated just 10 minutes from Ingleside and Highway 401. Commuters will enjoy easy access to regional centers, sitting 30 minutes from Cornwall and under an hour from both Ottawa and Brockville. With the big-ticket maintenance completed, this charming character home simply awaits your modern design touches to unveil its true potential and turn vision into a dream home. No conveyance of any written signed offers prior to 8:30pm on the 20th day of September, 2026. (id:63626)
Listed by: Hillary Kaert, Salesperson, HOMELIFE/DLK REAL ESTATE LTD

Home facts and features

Price details
List Price
Gross Taxes for 2026
$1,407
Home facts
Bedrooms
3
Full Bathrooms
1
Parking Spaces
2
Parking Details
No Garage
Property Type
House
Lot Size
107 ft x 176 ft (18923 ft²)
Depth
176.2 feet
Frontage
107.4 feet
Title
Freehold
Exterior Finish
Wood
Heating Type
Forced air, Propane
Cooling
Central air conditioning
Basement Details
Crawl space
Features
Carpet Free
Appliances
All, Dishwasher, Dryer, Hood Fan, Microwave, Refrigerator, Stove, Water softener
Agent details
Primary Agent
Hillary Kaert
Primary Broker
HOMELIFE/DLK REAL ESTATE LTD
Listing details
Days on REW
2 Days
MLS® Number
X13778070
Source
Canadian Real Estate Association
Board
Rideau - St. Lawrence Real Estate Board

Is this your listing? Help it to stand out.

Mortgage Calculator

Estimated Payments
Purchase Price
Mortgage Total
Down Payment
Amortization
25 Years
Interest Rate
3.99%

Connect with our mortgage partner

REW Money

REW Money

REW Money

Connect with a mortgage expert

The displayed rates are provided as guidance only, are not guaranteed, or are to be considered an approval of credit. Approval will be based solely on your personal situation. You are encouraged to speak with a Mortgage Professional for the most accurate information and to determine your eligibility.

Property Insights

École Primaire Soulanges
  • n/a
  • -
  • In Catchment
École Des Jeunes-Riverains
  • n/a
  • -
  • In Catchment
École Du Val-Des-Prés (Immaculée-Conception)
  • n/a
  • -
  • In Catchment
École Du Val-Des-Prés (Sainte-Justine-De-Newton)
  • n/a
  • -
  • In Catchment
École Secondaire Soulanges
  • n/a
  • -
  • In Catchment
École Du Val-Des-Prés (Sacré-Coeur)
  • n/a
  • -
  • In Catchment
École Des Orioles
  • n/a
  • -
  • In Catchment
École De La Riveraine - Saint-Zotique (Riveraine, De La)
  • n/a
  • -
  • In Catchment
Centre Académique De l'Outaouais
  • n/a
  • -
  • In Catchment
École La Sablonnière
  • n/a
  • -
  • In Catchment
School catchments and distances are intended to be used as reference only. To verify enrolment eligibility for a property, contact the school directly.Report Incorrect Info
Listing data is subject to copyright, disclaimer, and additional requirements from the data provider. See our Terms of Use for terms applicable to this listing. Listing data was last updated on 2026-09-15.
We use cookies and other technologies for functionality, security, and to provide you with a personalized experience on our online services. By continuing to use our online services, you agree to our Privacy Policy and Terms of Use. For information on how to adjust your privacy settings, visit our Cookie Policy.
Dismiss






