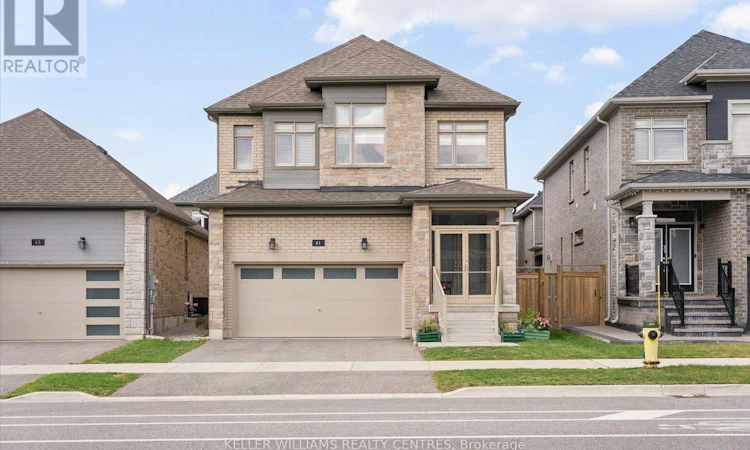
For Sale: 41 Mabern Street, Barrie, ON - REW
Boost your listing
Listing featured. Your listing will be featured on REW.
View featured placement
$898,000
4 bd 4 ba 2500 - 2999 sf House

41 Mabern StreetBarrie, ON, L9J 0J1

Rural Barrie Southwest
  • 4 Bed
  • 4 Bath
  • 2500 - 2999 Sqft
  • House

About this home

((Offers Anytime!)) Welcome home! This stunning and immaculately maintained, 4-bedroom, 4-bathroom, two-storey, detached home, is nestled peacefully in a modern-family friendly community in Southwest Barrie. Built in 2021 by Bradley Homes, this 2647 sqft property features breathtaking contemporary finishes and upgrades throughout! Fully equipped with soaring 9 ft ceilings on the main level, large open-concept & upgraded kitchen, living and dining rooms, hardwood floors, generously sized bedrooms, 3 gorgeous on-suit bathrooms, soaker tub & glass shower in primary en-suit, walk in closets, bedroom level laundry, private double car garage and driveway, enclosed front porch/mudroom, gas fireplace, and a large outdoor deck in the backyard. Enjoy the convenience and comfort of gas lines to backyard and kitchen, quiet belt-drive garage door opener, inside garage door access, rough-in for possible fifth bathroom in basement, rough-in for central vacuum, back flow value in basement, and all central systems and mechanicals that are less than 5 years old. A great sense of community in neighbourhood! Located just minutes from highly-rated schools, parks, walking trails, recreation centres, shopping, restaurants, transit, and all major amenities. With convenient access to Highway 400 and Barrie's beautiful waterfront, beaches, and downtown. Perfect for any family, professionals, mutli-generational households, outdoor ensuthiasts and more! (id:63626)
Listed by: JON BROCK, Salesperson, KELLER WILLIAMS REALTY CENTRES

Home facts and features

Price details
List Price
Gross Taxes for 2025
$7,455
Home facts
Bedrooms
4
Full Bathrooms
3
Partial Bathrooms
1
Parking Spaces
4
Parking Details
Garage, Attached Garage
Property Type
House
Depth
91.8 feet
Frontage
36.1 feet
Title
Freehold
Exterior Finish
Brick
Heating Type
Forced air, Natural gas
Cooling
Central air conditioning, Ventilation system
Basement Details
Unfinished,
Features
Fireplace(s), Smoke Detectors
Appliances
Water Heater
Community
Agent details
Primary Agent
JON BROCK
Primary Broker
KELLER WILLIAMS REALTY CENTRES
Listing details
Days on REW
2 Days
MLS® Number
S13541540
Source
Canadian Real Estate Association

Is this your listing? Help it to stand out.

Mortgage Calculator

Estimated Payments
Purchase Price
Mortgage Total
Down Payment
Amortization
25 Years
Interest Rate
3.99%

Connect with our mortgage partner

REW Money

REW Money

REW Money

Connect with a mortgage expert

The displayed rates are provided as guidance only, are not guaranteed, or are to be considered an approval of credit. Approval will be based solely on your personal situation. You are encouraged to speak with a Mortgage Professional for the most accurate information and to determine your eligibility.

Property Insights

St Nicholas School
  • Catholic
  • JK - 8
Timothy Christian School
  • Private
  • JK - 8
Roméo Dallaire
  • Public
  • 7 - 12
W C Little Elementary School
  • Public
  • JK - 8
St Bernadette Elementary School
  • Catholic
  • JK - 8
Bear Creek Secondary School
  • Public
  • 9 - 12
Holly Meadows Elementary School
  • Public
  • JK - 8
Near North Adventist Christian School
  • Private
  • K - 12
Trillium Woods Elementary Public School
  • Public
  • JK - 8
St Joan of Arc High School
  • Catholic
  • 9 - 12
School catchments and distances are intended to be used as reference only. To verify enrolment eligibility for a property, contact the school directly.Report Incorrect Info
Listing data is subject to copyright, disclaimer, and additional requirements from the data provider. See our Terms of Use for terms applicable to this listing. Listing data was last updated on 2026-07-11.

