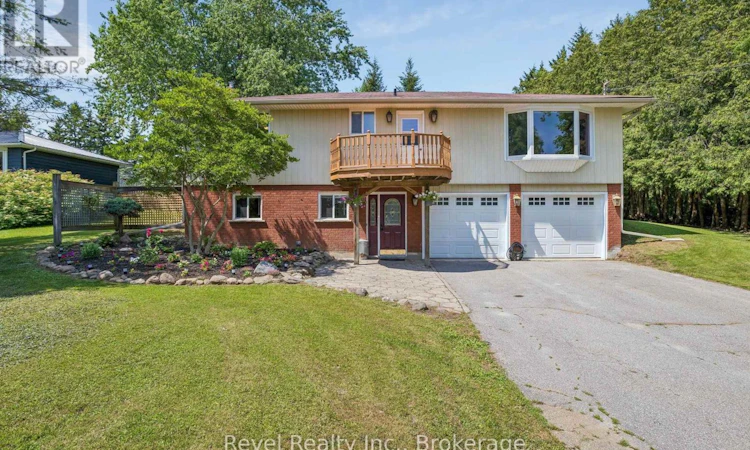
For Sale: 41 Lakeview Boulevard, Kawartha Lakes, ON - REW
Boost your listing
Listing featured. Your listing will be featured on REW.
View featured placement
$729,900
3 bd 2 ba 1100 - 1499 sf House
41 Lakeview Boulevard
Street ViewDirections

41 Lakeview BoulevardKawartha Lakes, ON, K0M 2C0

Rural Mariposa
  • 3 Bed
  • 2 Bath
  • 1100 - 1499 Sqft
  • House

About this home

Wake up to views of the lake and end each day with spectacular sunsets over peaceful farm fields! Welcome to 41 Lakeview Blvd, Little Britain, a beautifully renovated, family home offering the perfect balance of modern comfort, scenic surroundings, and relaxed country living. Step inside to discover a bright, open concept layout featuring a stunning custom kitchen, spacious living and dining areas, rich wood flooring, and stylish finishes throughout. This move-in-ready home offers 3 generous bedrooms and 2 updated bathrooms, thoughtfully designed for comfortable family living. Enjoy your morning coffee on the front deck overlooking Lake Scugog, or unwind in the evening on the backyard deck while taking in unforgettable sunsets over the picturesque farmland. Gather around the bonfire, listen to the loons, and enjoy peaceful nights beneath a canopy of stars. The finished lower-level recreation room provides additional living space perfect for movie nights, entertaining, or a growing family. Two fireplaces creating warm, inviting spaces to enjoy throughout the seasons. An attached double-car garage also offers excellent workshop potential with plenty of room for vehicles, tools, and hobbies. Located just steps from excellent waterfront access to Lake Scugog for boating, fishing, kayaking, and year round recreation, this exceptional property combines lakeside living with the tranquility of the countryside. Conveniently situated just a short drive to both Port Perry and Lindsay, you'll enjoy easy access to shopping, dining, schools, and everyday amenities. Whether you're searching for a year-round family home or a peaceful retreat, 41 Lakeview Blvd offers a lifestyle you'll love coming home to. (id:63626)
Listed by: Trish Todd, Salesperson, Revel Realty Inc.

Home facts and features

Price details
List Price
Gross Taxes for 2025
$3,492
Home facts
Bedrooms
3
Full Bathrooms
2
Parking Spaces
12
Parking Details
Attached Garage, Garage
Property Type
House
Depth
202.2 feet
Frontage
100.0 feet
Title
Freehold
Style
Raised bungalow
Exterior Finish
Brick, Vinyl siding
Heating Type
Baseboard heaters, Electric
Cooling
Wall unit
Basement Details
Finished, Walk out,
Features
Cul-de-sac, Fireplace(s), Sloping, Smoke Detectors
Appliances
Dishwasher, Dryer, Freezer, Microwave, Refrigerator, Stove, Washer, Water Heater, Window Coverings
Community
Agent details
Primary Agent
Trish Todd
Primary Broker
Revel Realty Inc.
Listing details
Days on REW
1 Day
MLS® Number
X13591558
Source
Canadian Real Estate Association

Is this your listing? Help it to stand out.

Mortgage Calculator

Estimated Payments
Purchase Price
Mortgage Total
Down Payment
Amortization
25 Years
Interest Rate
3.99%

Connect with our mortgage partner

REW Money

REW Money

REW Money

Connect with a mortgage expert

The displayed rates are provided as guidance only, are not guaranteed, or are to be considered an approval of credit. Approval will be based solely on your personal situation. You are encouraged to speak with a Mortgage Professional for the most accurate information and to determine your eligibility.

Property Insights

École Communautaire Ernest-Lang
  • n/a
  • K - 8
  • In Catchment
École Saint-Jacques
  • n/a
  • K - 8
  • In Catchment
Saint Mary's Academy
  • n/a
  • K - 12
  • In Catchment
Carrefour De La Jeunesse
  • n/a
  • K - 8
  • In Catchment
Cité Des Jeunes
  • n/a
  • 9 - 12
  • In Catchment
École Notre-Dame
  • n/a
  • K - 8
  • In Catchment
Cité Des Jeunes A.-M.-Sormany
  • n/a
  • 9 - 12
  • In Catchment
École Régionale Saint-Basile
  • n/a
  • K - 8
  • In Catchment
École Mgr-Matthieu-Mazerolle
  • n/a
  • K - 8
  • In Catchment
École Régionale Sainte-Anne
  • n/a
  • K - 8
  • In Catchment
School catchments and distances are intended to be used as reference only. To verify enrolment eligibility for a property, contact the school directly.Report Incorrect Info
Listing data is subject to copyright, disclaimer, and additional requirements from the data provider. See our Terms of Use for terms applicable to this listing. Listing data was last updated on 2026-07-22.

