For Sale: 41 Hodgson Drive, Barrie, ON - REW
Boost your listing
Listing featured. Your listing will be featured on REW.
View featured placement
$659,900
3 bd 1 ba 1100 - 1500 sf House

41 Hodgson DriveBarrie, ON, L4N 7Z2

Northwest
  • 3 Bed
  • 1 Bath
  • 1100 - 1500 Sqft
  • House

About this home

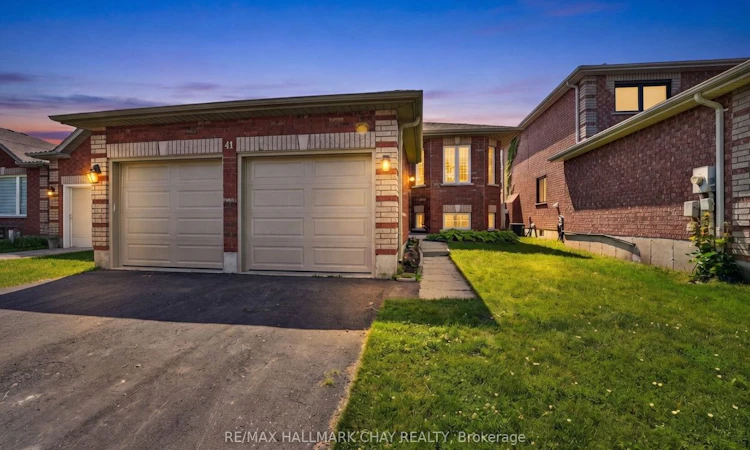
Discover the perfect family home at 41 Hodgson Drive in Barrie, Ontario - a beautifully maintained all brick raised bungalow in the highly desirable Northwest neighbourhood. This charming residence features a recently renovated main floor with fresh finishes, an open and inviting layout, an eat-in kitchen, separate dining room, and spacious family room bathed in natural light thanks to windows throughout that offer lovely views of the gorgeous front gardens. The updated main bathroom provides a modern, relaxing retreat with contemporary fixtures, while the three generously sized bedrooms on the main level offer comfort and ample closet space for the whole family. Additional highlights include an attached garage, gas forced air heating with central air, and a full unfinished basement with bathroom rough-in, ready for your personal touches such as a future in-law suite, rec room, or gym. Outside, enjoy a serene backyard oasis complete with a deck, and beautiful gardens. Nestled in a peaceful, family-friendly community within walking distance to excellent schools like The Good Shepherd, Cloughley Park, and playgrounds, this home offers easy access to commuter routes, shopping, downtown Barrie's waterfront, beaches, and amenities - striking the ideal balance of suburban tranquility and urban convenience. With its thoughtful upgrades and prime location, 41 Hodgson Drive is move-in ready and represents outstanding value for families or those seeking a welcoming place to call home.
Listed by: Ben Ross, Salesperson, RE/MAX HALLMARK CHAY REALTY

Home facts and features

Price details
List Price
Gross Taxes for 2026
$4,532
Home facts
Bedrooms
3
Full Bathrooms
1
Parking Spaces
6
Property Type
House
Lot Size
39 ft x 109 ft (4327 ft²)
Depth
109.91
Frontage
39.37
Exterior Finish
Brick
Heating Type
Forced Air, Gas
Cooling
Central Air
Basement Details
Unfinished
Community
Agent details
Primary Agent
Ben Ross
Primary Broker
RE/MAX HALLMARK CHAY REALTY
Secondary Agent
Secondary Broker
RE/MAX HALLMARK CHAY REALTY
Listing details
Days on REW
3 Days
MLS® Number
S13537110
Source
Toronto Real Estate Board
Is this your listing? Help it to stand out.

Mortgage Calculator

Estimated Payments
Purchase Price
Mortgage Total
Down Payment
Amortization
25 Years
Interest Rate
3.99%

Connect with our mortgage partner

REW Money

REW Money

REW Money

Connect with a mortgage expert

The displayed rates are provided as guidance only, are not guaranteed, or are to be considered an approval of credit. Approval will be based solely on your personal situation. You are encouraged to speak with a Mortgage Professional for the most accurate information and to determine your eligibility.

Property Insights

The Good Shepherd Catholic School
  • Catholic
  • JK - 8
Emma King Elementary School
  • Public
  • JK - 8
Andrew Hunter Elementary School
  • Public
  • JK - 8
St Marys School
  • Catholic
  • JK - 8
Portage View Public School
  • Public
  • JK - 8
Barrie Montessori & Elementary Private S
  • Private
  • Pre-K - 5
West Bayfield Elementary School
  • Public
  • JK - 8
St Marguerite d'Youville Elementary School
  • Catholic
  • JK - 8
Barrie Campus School
  • Public
  • 9 - 12
Hillcrest Public School
  • Public
  • JK - 8
School catchments and distances are intended to be used as reference only. To verify enrolment eligibility for a property, contact the school directly.Report Incorrect Info
Listing data is subject to copyright, disclaimer, and additional requirements from the data provider. See our Terms of Use for terms applicable to this listing. Listing data was last updated on 2026-07-11.

