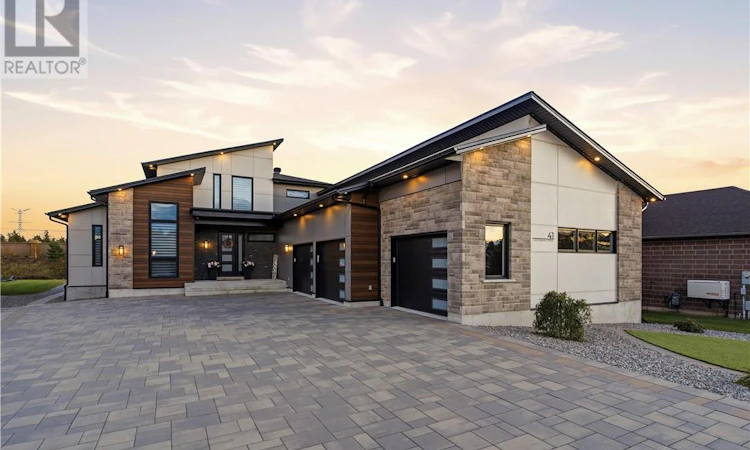
For Sale: 41 Greenway Drive, Greater Sudbury, ON - REW
Boost your listing
Listing featured. Your listing will be featured on REW.
View featured placement
$2,250,000
4 bd • 5 ba • 3500 - 4999 sf • House
41 Greenway Drive
Street ViewDirections

41 Greenway DriveGreater Sudbury, ON, P3L 1K6

  • 4 Bed
  • 5 Bath
  • 3500 - 4999 Sqft
  • House

About this home

This custom-built executive residence in Garson is designed for professionals who value time as much as success. The ultra-modern home prioritizes a luxurious, low-maintenance lifestyle with artificial turf in the front and back yards plus a dedicated turf dog run, eliminating lawn care entirely. At its heart is a spectacular entertainer's kitchen centered on a leathered granite waterfall island over 10 feet long, paired with a second island for prep and seating. It features a premium Dacor 36"" refrigerator and freezer, double wall ovens, refrigerated drawers, and a plumbed-in Thermador coffee system, plus a hidden butler's pantry for effortless hosting. The main-floor office boasts soaring 12-foot ceilings as a true executive workspace, while a Generac generator activates automatically during outages. The triple-car garage includes two extra-deep bays and a rare drive-through rear door for direct backyard access. A seamless mudroom connects to the laundry with granite countertops and the butler's pantry; a dedicated dog door leads to the run, and an indoor shower handles cleanup. The main-floor primary suite offers private outdoor access, dual walk-in closets, two linen closets, a spacious walk-in shower, and a double granite vanity. Upstairs, two bedrooms each have private granite ensuites with heated flooring—one with vaulted ceilings, a built-in desk, and walk-in closet. The lower level features a dedicated theatre room with two-tier seating for eight and a bar-height viewing table, plus a golf simulator, games room, fitness area, and an additional bedroom with cheater ensuite. Outdoors, a fenced stone patio hosts a hot tub under a covered porch, alongside a beach court and synthetic ice hockey pad. Custom designer lighting, integrated Bluetooth speakers, and permanent seasonal exterior lighting enhance the home. In-floor heating on main and lower levels pairs with a high-efficiency furnace, central air, and central vacuum. Book your private showing today. (id:63626)
Listed by: TRISTAN RITCHIE, Salesperson, LAKE CITY REALTY LTD. BROKERAGE

Home facts and features

Price details
List Price
Home facts
Bedrooms
4
Full Bathrooms
5
Parking Details
Inside Entry, Attached Garage
Property Type
House
Depth
Frontage
56.0 feet
Title
Freehold
Style
2 Level
Heating Type
Forced air, In Floor Heating, High-Efficiency Furnace
Cooling
Central air conditioning
Basement Details
Full
Features
Security system
Appliances
Hot Tub
Agent details
Primary Agent
TRISTAN RITCHIE
Primary Broker
LAKE CITY REALTY LTD. BROKERAGE
Listing details
Days on REW
1 Day
MLS® Number
2130998
Source
Canadian Real Estate Association
Board
Sudbury Real Estate Board
Is this your listing? Help it to stand out.

Mortgage Calculator

provided by REW Digital Ltd
Estimated Payments
Purchase Price
Mortgage Total
Down Payment
Amortization
25 Years
Interest Rate
3.99%

Connect with our mortgage partner

Frank Mortgage

Frank Mortgage

Canada's No Fee Mortgage Marketplace

Online mortgage broker offering quick and simple access to Canada's top lenders – compare rates and complete your mortgage in a secure online environment

Connect with a mortgage expert

The displayed rates are provided as guidance only, are not guaranteed, or are to be considered an approval of credit. Approval will be based solely on your personal situation. You are encouraged to speak with a Mortgage Professional for the most accurate information and to determine your eligibility.

Property Insights

É Sép Saint-Augustin
  • Catholic
  • JK - 8
Cyril Varney Public School
  • Public
  • JK - 6
É Sép Saint-Dominique
  • Catholic
  • JK - 6
Jean-Éthier-Blais
  • Public
  • JK - 6
St John Catholic School
  • Catholic
  • JK - 8
St Charles College
  • Catholic
  • 7 - 12
Holy Trinity School
  • Catholic
  • JK - 6
Lasalle Secondary School
  • Public
  • 9 - 12
Northeastern Elementary School
  • Public
  • JK - 8
Churchill School
  • Public
  • JK - 8
School catchments and distances are intended to be used as reference only. To verify enrolment eligibility for a property, contact the school directly.Report Incorrect Info
Listing data is subject to copyright, disclaimer, and additional requirements from the data provider. See our Terms of Use for terms applicable to this listing. Listing data was last updated on 2026-10-20.
We use cookies and other technologies for functionality, security, and to provide you with a personalized experience on our online services. By continuing to use our online services, you agree to our Privacy Policy and Terms of Use. For information on how to adjust your privacy settings, visit our Cookie Policy.
Dismiss