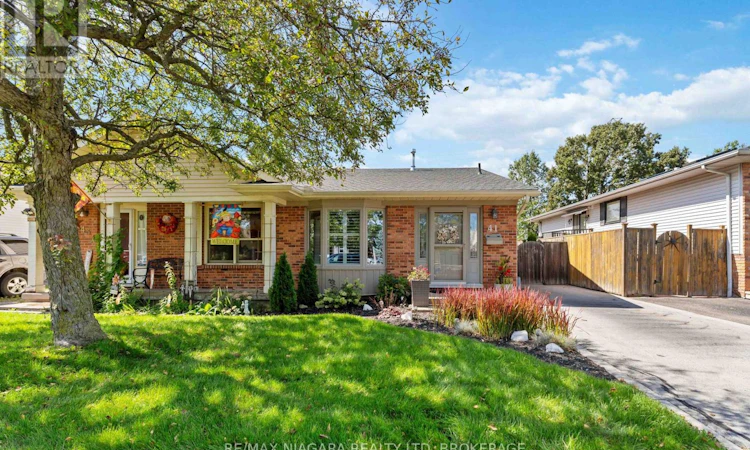
For Sale: 41 Fox Trail Drive, St. Catharines, ON - REW
Boost your listing
Listing featured. Your listing will be featured on REW.
View featured placement
$560,000
3 bd 2 ba 700 - 1099 sf House

41 Fox Trail DriveSt. Catharines, ON, L2S 3T7

  • 3 Bed
  • 2 Bath
  • 700 - 1099 Sqft
  • House

About this home

Whether you're raising a family, buying your first home or ready to downsize to the convenience of bungalow living, 41 Fox Trail Drive is a home that can work for many stages of life. Tucked into the established Vansickle neighbourhood, this 3 bedroom, 2 bathroom semi detached bungalow offers a sensible layout and comfortable living space designed for everyday life. The main floor keeps things simple, with a bright living room, separate dining area and eat in kitchen, while the primary bedroom and two additional bedrooms are all conveniently located on one level. A wood burning fireplace adds warmth for family movie nights, while downstairs you'll find additional living space, a second full bathroom and dedicated laundry. Outside, the fully fenced backyard with patio and storage shed gives kids and pets plenty of room to roam, entertain or simply enjoy the outdoors. From school runs and weekend sports to backyard barbecues and quieter days at home, this is a home that just makes sense. California shutters on select windows, quartz countertops and an updated basement add to the appeal. 41 Fox Trail Drive is ready for its next chapter. Book your showing or take the virtual tour and explore it from home. (id:63626)
Listed by: Kate Finora, Salesperson, RE/MAX NIAGARA REALTY LTD, BROKERAGE

Home facts and features

Price details
List Price
Gross Taxes for 2025
$3,638
Home facts
Bedrooms
3
Full Bathrooms
2
Parking Spaces
2
Parking Details
No Garage
Property Type
House
Lot Size
30 ft x 131 ft (3930 ft²)
Depth
131 feet
Frontage
30.0 feet
Title
Freehold
Style
Bungalow
Exterior Finish
Brick, Vinyl siding
Heating Type
Forced air, Natural gas
Cooling
Central air conditioning
Basement Details
Partially finished, Full
Features
Fireplace(s)
Appliances
Dishwasher, Dryer, Refrigerator, Stove, Washer
Agent details
Primary Agent
Kate Finora
Primary Broker
RE/MAX NIAGARA REALTY LTD, BROKERAGE
Secondary Agent
Secondary Broker
RE/MAX NIAGARA REALTY LTD, BROKERAGE
Listing details
Days on REW
1 Day
MLS® Number
X13783632
Source
Canadian Real Estate Association
Board
Niagara Association of REALTORS®

Is this your listing? Help it to stand out.

Mortgage Calculator

Estimated Payments
Purchase Price
Mortgage Total
Down Payment
Amortization
25 Years
Interest Rate
3.99%

Connect with our mortgage partner

REW Money

REW Money

REW Money

Connect with a mortgage expert

The displayed rates are provided as guidance only, are not guaranteed, or are to be considered an approval of credit. Approval will be based solely on your personal situation. You are encouraged to speak with a Mortgage Professional for the most accurate information and to determine your eligibility.

Property Insights

Power Glen School
  • Public
  • JK - 8
Westdale Public School
  • Public
  • JK - 8
St Anthony Catholic Elementary School
  • Catholic
  • JK - 8
Edith Cavell Public School
  • Public
  • JK - 8
St Peter Catholic Elementary School
  • Catholic
  • JK - 8
Oakridge Public School
  • Public
  • JK - 8
Denis Morris Catholic High School
  • Catholic
  • 9 - 12
Grapeview Public School
  • Public
  • JK - 8
Sir Winston Churchill Secondary School
  • Public
  • 9 - 12
Mother Teresa Catholic Elementary School
  • Catholic
  • JK - 8
School catchments and distances are intended to be used as reference only. To verify enrolment eligibility for a property, contact the school directly.Report Incorrect Info
Listing data is subject to copyright, disclaimer, and additional requirements from the data provider. See our Terms of Use for terms applicable to this listing. Listing data was last updated on 2026-09-15.
We use cookies and other technologies for functionality, security, and to provide you with a personalized experience on our online services. By continuing to use our online services, you agree to our Privacy Policy and Terms of Use. For information on how to adjust your privacy settings, visit our Cookie Policy.
Dismiss

