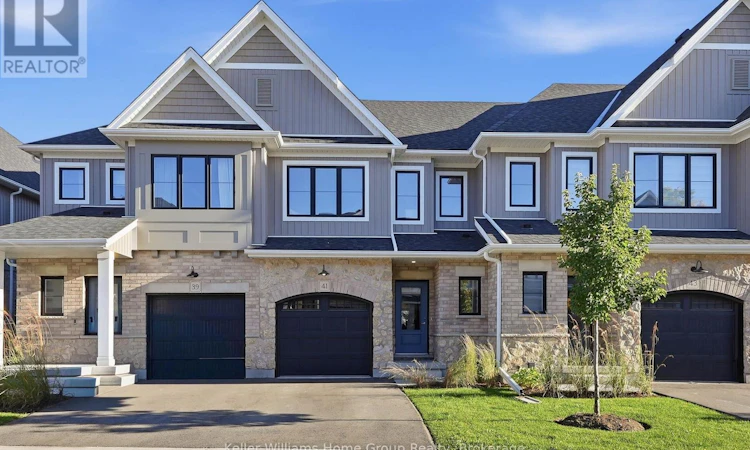
For Sale: 41 Fieldstone Lane, Centre Wellington, ON - REW
Boost your listing
Listing featured. Your listing will be featured on REW.
View featured placement
$709,000
3 bd • 3 ba • 1600 - 1798 sf • Townhouse

41 Fieldstone LaneCentre Wellington, ON, N0B 1S0

Elora/Salem
  • 3 Bed
  • 3 Bath
  • 1600 - 1798 Sqft
  • Townhouse

About this home

Model-Home Quality. Lock-and-Leave Living. Discover this exceptional 1,604 sq. ft. Fieldstone II townhome by Granite Homes in charming Elora. Originally selected as a model home, this beautifully upgraded property has been barely lived in for the past year and offers an impressive collection of designer finishes and thoughtful extras. Enjoy the feel of a virtually new home, with upgrades already in place and a carefree lifestyle waiting for you. The bright, open-concept main floor features 9' ceilings, beautiful hardwood flooring and stairs, custom lighting, a striking waffle ceiling in the great room, and a stylish kitchen with quartz counters, upgraded cabinetry and a large island, and finished basement stairs. The kitchen is exceptionally well appointed with an air-fryer oven, flush-mount microwave and quality appliances that have seen very little use. The powder room features a floating wood tone vanity with black fixtures, mirror and lighting. Upstairs, you'll find three generous bedrooms, convenient second-floor laundry with custom cabinetry, quartz counters, and beautifully finished bathrooms with upgraded finishes. Custom window coverings throughout add another layer of style and convenience. The attached garage has never had a vehicle parked in it-a true testament to how carefully this home has been maintained.And then there's the lifestyle. Enjoy the freedom of a beautiful, virtually new home without the work and upkeep of a traditional property. Lock the door and go-whether you're travelling, heading to the cottage, enjoying retirement, or simply ready for a more carefree way of living.Located in the charming community of Elora, surrounded by its shops, restaurants, trails, Grand River and historic character. Upscale, easy-care living with nothing left to do but enjoy it. Come see for yourself how effortless, stylish living in Elora can be-this is one you won't want to miss! (id:63626)
Listed by: WENDY ARMSTRONG, Salesperson, Keller Williams Home Group Realty

Home facts and features

Price details
List Price
Gross Taxes for 2026
$4,600
Strata Maintenance Fees
$249 Monthly
Home facts
Bedrooms
3
Full Bathrooms
2
Partial Bathrooms
1
Parking Spaces
2
Parking Details
Garage, Attached Garage
Property Type
Townhouse
Title
Condo/Strata
Exterior Finish
Brick, Vinyl siding
Heating Type
Forced air, Natural gas
Cooling
Central air conditioning
Basement Details
Unfinished,
Features
Conservation/green belt, Cul-de-sac, Wooded area
Appliances
Dishwasher, Dryer, Garage door opener remote(s), Microwave, Refrigerator, Stove, Washer, Water Heater, Water softener
Community
Agent details
Primary Agent
WENDY ARMSTRONG
Primary Broker
Keller Williams Home Group Realty
Listing details
Days on REW
2 Days
MLS® Number
X14004202
Source
Canadian Real Estate Association

Is this your listing? Help it to stand out.

Mortgage Calculator

provided by REW Digital Ltd
Estimated Payments
Purchase Price
Mortgage Total
Down Payment
Amortization
25 Years
Interest Rate
3.99%

Connect with our mortgage partner

Frank Mortgage

Frank Mortgage

Canada's No Fee Mortgage Marketplace

Online mortgage broker offering quick and simple access to Canada's top lenders – compare rates and complete your mortgage in a secure online environment

Connect with a mortgage expert

The displayed rates are provided as guidance only, are not guaranteed, or are to be considered an approval of credit. Approval will be based solely on your personal situation. You are encouraged to speak with a Mortgage Professional for the most accurate information and to determine your eligibility.

Property Insights

Elora Public School
  • Public
  • JK - 8
St Mary Catholic School
  • Catholic
  • JK - 8
Montessori School of Elora
  • Private
  • PS - 1
James McQueen Public School
  • Public
  • JK - 6
Salem Public School
  • Public
  • JK - 6
Emmanuel Christian High School
  • Private
  • 9 - 12
St JosephCatholic School
  • Catholic
  • JK - 8
Victoria Terrace Public School
  • Public
  • JK - 6
J Douglas Hogarth Public School
  • Public
  • JK - 8
Centre Wellington District High School
  • Public
  • 9 - 12
School catchments and distances are intended to be used as reference only. To verify enrolment eligibility for a property, contact the school directly.Report Incorrect Info
Listing data is subject to copyright, disclaimer, and additional requirements from the data provider. See our Terms of Use for terms applicable to this listing. Listing data was last updated on 2026-10-14.
We use cookies and other technologies for functionality, security, and to provide you with a personalized experience on our online services. By continuing to use our online services, you agree to our Privacy Policy and Terms of Use. For information on how to adjust your privacy settings, visit our Cookie Policy.
Dismiss

