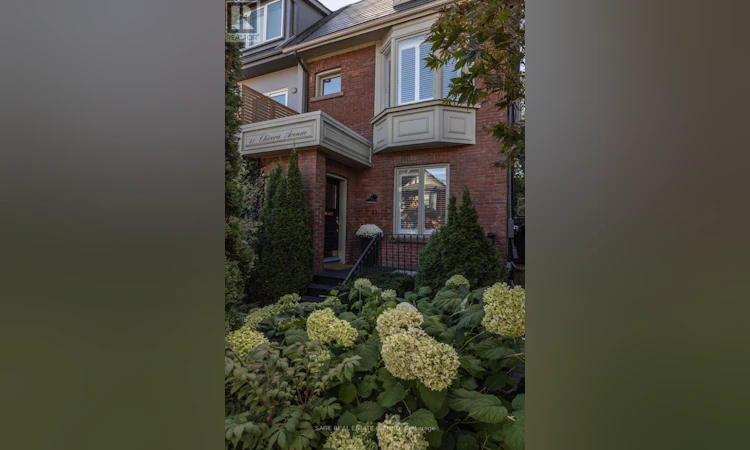
For Sale: 41 Chicora Avenue, Toronto, ON - REW
Boost your listing
Listing featured. Your listing will be featured on REW.
View featured placement
$2,725,000
5 bd • 3 ba • 1500 - 1999 sf • House

41 Chicora AvenueToronto, ON, M5R 1T7

Yorkville
  • 5 Bed
  • 3 Bath
  • 1500 - 1999 Sqft
  • House

About this home

Tucked right where Yorkville meets the Annex, this gorgeously renovated Victorian semi is on a quiet, low-traffic street, just a short stroll from all the best of Yorkville. It's got three storeys of that perfect mix of old-house charm and modern-day comfort. You'll notice the soaring ceilings and original details right away, and there's heated flooring throughout the whole lower level and the primary ensuite, so no cold feet in the winter. The kitchen's a real hangout spot, with a gas range and oven, a big centre island, and a wine fridge, and it opens right out onto a landscaped garden terrace with a little fountain. Front and back yards are both nicely landscaped, and there's a gas line already hooked up for the barbecue, so summer entertaining is easy. Upstairs you've got four good-sized bedrooms, a beautiful Victorian-style primary ensuite, and honestly a jaw-dropping third-floor bathroom with a six-piece spa setup, steam shower, and even a Japanese toilet. The wallpaper throughout is imported from Rebel Walls, so it's got that extra designer touch. Walk in the front door and you're greeted by a gorgeous original stained-glass window, and the main floor has a cozy wood-burning fireplace for those nights in. There's also a nice big laundry room on the second floor, which always makes life easier. And the location is unbeatable. You're minutes from Whole Foods, Equinox, the ROM, U of T, and all the shopping and restaurants on Bloor's Mink Mile. Plus you're close to the Financial District, the hospitals, and some of the city's best schools, like Mabin, UCC, The York School, and De La Salle. TTC's just a couple minutes away too. (id:63626)
Listed by: CHRIS REYNOLDS, Broker, SAGE REAL ESTATE LIMITED

Home facts and features

Price details
List Price
Gross Taxes for 2026
$13,160
Home facts
Bedrooms
5
Full Bathrooms
3
Parking Spaces
2
Parking Details
No Garage
Property Type
House
Lot Size
21 ft x 118 ft (2478 ft²)
Depth
118 feet
Frontage
21.0 feet
Title
Freehold
Exterior Finish
Brick
Heating Type
Forced air, Natural gas
Cooling
Central air conditioning
Basement Details
Finished,
Features
Canopy, Fireplace(s), Lane, Lighting
Community
Agent details
Primary Agent
Primary Broker
SAGE REAL ESTATE LIMITED
Listing details
Days on REW
1 Day
MLS® Number
C13865362
Source
Canadian Real Estate Association

Is this your listing? Help it to stand out.

Mortgage Calculator

Estimated Payments
Purchase Price
Mortgage Total
Down Payment
Amortization
25 Years
Interest Rate
3.99%

Connect with our mortgage partner

Frank Mortgage

Frank Mortgage

Canada's No Fee Mortgage Marketplace

Online mortgage broker offering quick and simple access to Canada's top lenders – compare rates and complete your mortgage in a secure online environment

Connect with a mortgage expert

The displayed rates are provided as guidance only, are not guaranteed, or are to be considered an approval of credit. Approval will be based solely on your personal situation. You are encouraged to speak with a Mortgage Professional for the most accurate information and to determine your eligibility.

Property Insights

Mabin School
  • Private
  • JK - 6
Huron Street Junior Public School
  • Public
  • JK - 6
Waldorf Academy
  • Private
  • PS - 8
Cottingham Junior Public School
  • Public
  • JK - 6
Jesse Ketchum Junior & Senior Public School
  • Public
  • JK - 8
De La Salle College
  • Private
  • 5 - 12
Dragon Academy
  • Private
  • 6 - 12
McDonald International Academy
  • Private
  • 9 - 12
Jackman Institute of Child Study
  • Private
  • NS - 6
Taddle Creek Montessori School
  • Private
  • NS - 8
School catchments and distances are intended to be used as reference only. To verify enrolment eligibility for a property, contact the school directly.Report Incorrect Info
Listing data is subject to copyright, disclaimer, and additional requirements from the data provider. See our Terms of Use for terms applicable to this listing. Listing data was last updated on 2026-10-06.
We use cookies and other technologies for functionality, security, and to provide you with a personalized experience on our online services. By continuing to use our online services, you agree to our Privacy Policy and Terms of Use. For information on how to adjust your privacy settings, visit our Cookie Policy.
Dismiss

