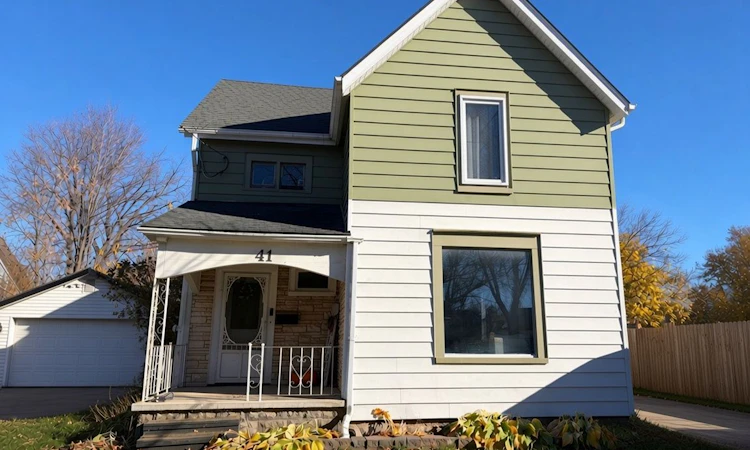
For Sale: 41 Balaclava Street, St. Thomas, ON - REW
Boost your listing
Listing featured. Your listing will be featured on REW.
View featured placement
$399,900
3 bd • 1 ba • 1500 - 2000 sf • House

41 Balaclava StreetSt. Thomas, ON, N5P 3C3

  • 3 Bed
  • 1 Bath
  • 1500 - 2000 Sqft
  • House

About this home

Welcome to 41 Balaclava Street - a lovingly maintained 2-storey century home in the heart of St. Thomas, offering approx. 1,650 sq ft of above grade, finished living space, three bedrooms, and a deep, private lot at an accessible price point.Step inside to a bright, open main floor where the living room and dining room flow together - the natural light the sellers love most pours through both spaces. The heart of the home is the refreshed kitchen, complete with a centre island that adds prep space, storage, and a natural gathering spot. Fridge, stove, dishwasher, and microwave are all included, along with an owned on-demand water heater.Upstairs, the generously sized primary bedroom is a true standout - noticeably larger than what buyers typically find at this price point - with two more well-proportioned bedrooms completing the sleeping space.Outside is where this property really separates itself: a big, deep yard (approx. 8,400 sq ft) with room for kids, pets, gardens, and entertaining, plus a deck and covered porch for morning coffee. The lot also opens the door to future possibilities, including potential garden suite/ADU opportunities (buyer to verify).Additional highlights include a full unfinished basement ready for storage or future finishing, gas forced-air heating, central air, municipal water and sewer, and a private drive with parking for four. Flexible closing available - move in on your timeline.
Listed by: Greg Weeks, SALESPERSON, CENTURY 21 B.J. ROTH REALTY LTD.

Home facts and features

Price details
List Price
Gross Taxes for 2026
$2,553
Home facts
Bedrooms
3
Full Bathrooms
1
Parking Spaces
4
Parking Details
Private
Property Type
House
Lot Size
48 ft x 178 ft (8703 ft²)
Depth
178.2
Frontage
48.84
Year Built
100 - 2026 yrs old
Exterior Finish
Vinyl Siding
Heating Type
Forced Air, Gas
Cooling
Central Air
Basement Details
Full, Unfinished
Features
Deck, Porch, Privacy
Agent details
Primary Agent
Greg Weeks
Primary Broker
CENTURY 21 B.J. ROTH REALTY LTD.
Listing details
Days on REW
3 Days
MLS® Number
X14190452
Source
Toronto Real Estate Board
Is this your listing? Help it to stand out.

Mortgage Calculator

provided by REW Digital Ltd
Estimated Payments
Purchase Price
Mortgage Total
Down Payment
Amortization
25 Years
Interest Rate
3.99%

Connect with our mortgage partner

Frank Mortgage

Frank Mortgage

Canada's No Fee Mortgage Marketplace

Online mortgage broker offering quick and simple access to Canada's top lenders – compare rates and complete your mortgage in a secure online environment

Connect with a mortgage expert

The displayed rates are provided as guidance only, are not guaranteed, or are to be considered an approval of credit. Approval will be based solely on your personal situation. You are encouraged to speak with a Mortgage Professional for the most accurate information and to determine your eligibility.

Property Insights

Arthur Voaden Secondary School
  • Public
  • 9 - 12
June Rose Callwood Public School
  • Public
  • JK - 8
Forest Park Public School
  • Public
  • JK - 8
Monsignor Morrison School
  • Catholic
  • JK - 8
Pierre Elliott Trudeau French Immersion Public School
  • Public
  • K - 8
Lockes Public School
  • Public
  • JK - 8
Central Elgin Collegiate Institute
  • Public
  • 9 - 12
St. Anne's School
  • Catholic
  • JK - 8
Elgin Court Public School
  • Public
  • JK - 8
John Wise Public School
  • Public
  • JK - 8
School catchments and distances are intended to be used as reference only. To verify enrolment eligibility for a property, contact the school directly.Report Incorrect Info
Listing data is subject to copyright, disclaimer, and additional requirements from the data provider. See our Terms of Use for terms applicable to this listing. Listing data was last updated on 2026-11-20.
We use cookies and other technologies for functionality, security, and to provide you with a personalized experience on our online services. By continuing to use our online services, you agree to our Privacy Policy and Terms of Use. For information on how to adjust your privacy settings, visit our Cookie Policy.
Dismiss