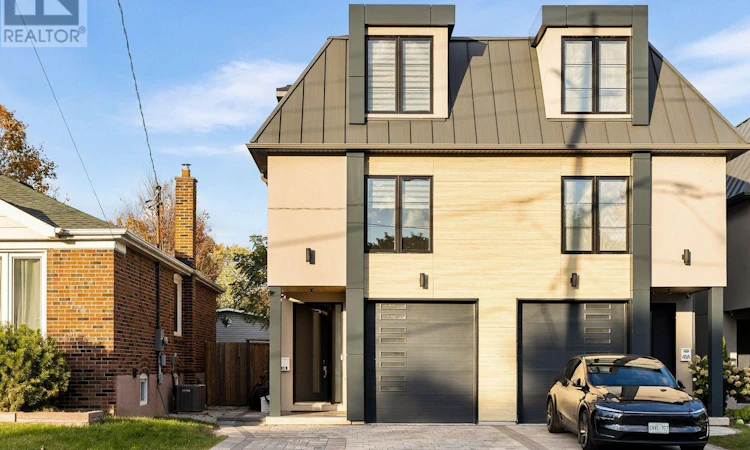
For Sale: 41 B Maple Avenue N, Mississauga, ON - REW
Boost your listing
Listing featured. Your listing will be featured on REW.
View featured placement
$1,750,000
4 bd • 6 ba • 2500 - 2999 sf • House

41 B Maple Avenue NMississauga, ON, L5H 2R9

Port Credit
  • 4 Bed
  • 6 Bath
  • 2500 - 2999 Sqft
  • House

About this home

An exceptional offering in the heart of Port Credit Village! This sophisticated contemporary 4-bedroom, 6-bathroom semi-detached residence offers over 2,660 sq. ft. of above grade living space across three levels, with a private elevator servicing all four floors. The main level features wide-plank light oak hardwood floors, 9-ft ceilings and a striking marble fireplace anchoring the elegant great room. Oversized sliding glass doors open to a private, fully fenced stone patio, seamlessly blending indoor and outdoor living. The gourmet kitchen impresses with an expansive quartz island, seating for four, premium appliances and a generous pantry.The second level features a luxurious primary retreat with walk-in closet and spa-inspired ensuite, a spacious second bedroom w/ensuite, a dressing area, convenient laundry and a skylit hallway. The third level offers exceptional versatility with an additional bedroom, exercise room and two beautifully appointed bathrooms. The fully finished lower level boasts oversized windows, a walkout to the patio, 3-piece bath and abundant storage, with potential for an in-law or income suite. Additional highlights include a monitored smart home system, custom blinds, custom sauna and impeccable finishes throughout. A rare opportunity to enjoy sophisticated, low-maintenance living just steps from Port Credit's vibrant waterfront, boutique shops, exceptional dining and scenic parks, with convenient access to GO Transit and the QEW. (id:63626)
Listed by: KEVIN THOMAS LAROSE, Salesperson, ROYAL LEPAGE REAL ESTATE ASSOCIATES

Home facts and features

Price details
List Price
Gross Taxes for 2026
$14,752
Home facts
Bedrooms
4
Full Bathrooms
5
Partial Bathrooms
1
Parking Spaces
3
Parking Details
Garage
Property Type
House
Lot Size
21 ft x 149 ft (3237 ft²)
Depth
149.2 feet
Frontage
21.8 feet
Title
Freehold
Exterior Finish
Stucco
Heating Type
Forced air, Natural gas
Cooling
Central air conditioning
Basement Details
Finished,
Appliances
Dishwasher, Dryer, Refrigerator, Stove, Washer, Window Coverings
Community
Agent details
Primary Agent
Primary Broker
ROYAL LEPAGE REAL ESTATE ASSOCIATES
Secondary Agent
Trevor Larose
Secondary Broker
ROYAL LEPAGE REAL ESTATE ASSOCIATES
Listing details
Days on REW
1 Day
MLS® Number
W14033340
Source
Canadian Real Estate Association

Is this your listing? Help it to stand out.

Mortgage Calculator

provided by REW Digital Ltd
Estimated Payments
Purchase Price
Mortgage Total
Down Payment
Amortization
25 Years
Interest Rate
3.99%

Connect with our mortgage partner

Frank Mortgage

Frank Mortgage

Canada's No Fee Mortgage Marketplace

Online mortgage broker offering quick and simple access to Canada's top lenders – compare rates and complete your mortgage in a secure online environment

Connect with a mortgage expert

The displayed rates are provided as guidance only, are not guaranteed, or are to be considered an approval of credit. Approval will be based solely on your personal situation. You are encouraged to speak with a Mortgage Professional for the most accurate information and to determine your eligibility.

Property Insights

St Luke Catholic Elementary School
  • Catholic
  • JK - 8
Riverside Public School
  • Public
  • JK - 8
Tecumseh Public School
  • Public
  • JK - 8
Kenollie Public School
  • Public
  • JK - 6
Forest Avenue Public School
  • Public
  • JK - 6
White Oaks Montessori School
  • Private
  • PS - 6
Port Credit Secondary School
  • Public
  • 9 - 12
Owenwood Public School
  • Public
  • JK - 6
Mineola Public School
  • Public
  • JK - 6
Lorne Park Public School
  • Public
  • JK - 6
School catchments and distances are intended to be used as reference only. To verify enrolment eligibility for a property, contact the school directly.Report Incorrect Info
Listing data is subject to copyright, disclaimer, and additional requirements from the data provider. See our Terms of Use for terms applicable to this listing. Listing data was last updated on 2026-10-14.
We use cookies and other technologies for functionality, security, and to provide you with a personalized experience on our online services. By continuing to use our online services, you agree to our Privacy Policy and Terms of Use. For information on how to adjust your privacy settings, visit our Cookie Policy.
Dismiss

