For Sale: 41-777 Apricot Drive, London, ON - REW
Boost your listing
Listing featured. Your listing will be featured on REW.
View featured placement
$669,900
3 bd 3 ba 1400 - 1598 sf Land/Lot
41-777 Apricot Drive
Street ViewDirections

41 - 777 Apricot DriveLondon, ON, N6K 5B3

Byron
  • 3 Bed
  • 3 Bath
  • 1400 - 1598 Sqft
  • Land/Lot

About this home

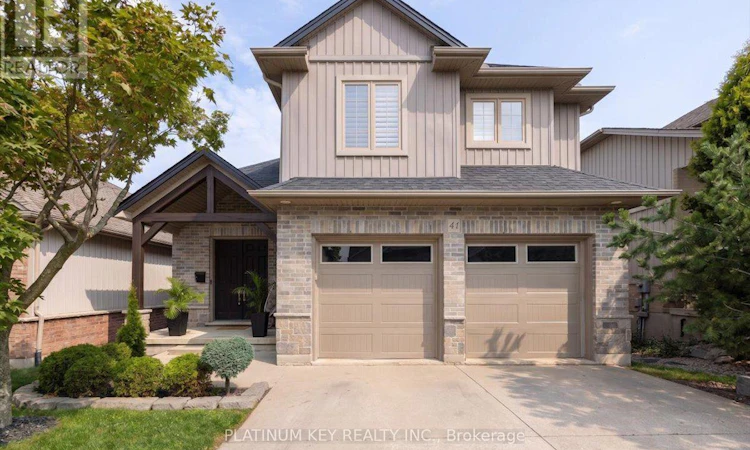
A well maintained 2 story home in Byron Hills. This 3 bedroom, 2.5 bath detached vacant land condo offers a rare combination of natural views, functional living space, and a prime location. Backing directly onto a retention pond and surrounding greenspace, the home gives peaceful views from all three levels of the home. The walkout lower level opens to a stone patio and fully fenced backyard, with plenty of potential to finish the space to suit your needs. The main floor features a bright, open living room with vaulted ceilings, skylights, hardwood flooring, and a natural gas fireplace. Hardwood continues through the spacious dining area and into the kitchen, which overlooks the pond and offers an open-concept layout with a centre island, quartz countertops, and stainless steel appliances. The dining room also provides access to the enclosed balcony, creating an additional space to enjoy the views all year round. A convenient 2 piece powder room completes the main level. Upstairs, the primary bedroom features a tray ceiling, pond views, a custom walk-in closet added in 2025, and a 5-piece ensuite with a soaker tub and walk-in shower. Two additional bedrooms, a 4-piece main bathroom, and a dedicated laundry room complete the upper level. The unfinished walkout basement provides excellent potential for additional living space, with direct access to the backyard and pond views from the lower level. Additional updates include the laundry room and hallway to the garage in 2024, all tile flooring replaced, primary bedroom updates in 2025, and a new water softener in 2025. The attached double garage adds convenience and storage. Located in desirable Byron, this home is close to parks, trails, schools, shopping, restaurants, golf, and the many amenities of West London, with easy access to major routes and the 401. (id:63626)
Listed by: LEVI KAP, Salesperson, PLATINUM KEY REALTY INC.

Home facts and features

Price details
List Price
Gross Taxes for 2025
$5,566
Strata Maintenance Fees
$160 Monthly
Home facts
Bedrooms
3
Full Bathrooms
2
Partial Bathrooms
1
Parking Spaces
4
Parking Details
Attached Garage, Garage
Property Type
Land/Lot
Depth
Title
Condo/Strata
Exterior Finish
Brick, Vinyl siding
Heating Type
Heat Pump, Forced air, Natural gas
Basement Details
Unfinished, Full, Walk out, ,
Features
Balcony, Fireplace(s), Sump Pump
Amenities
Visitor Parking
Appliances
Dishwasher, Dryer, Microwave, Refrigerator, Stove, Washer, Water softener
Community
Agent details
Primary Agent
LEVI KAP
Primary Broker
PLATINUM KEY REALTY INC.
Secondary Agent
KEVIN KINGMA
Secondary Broker
PLATINUM KEY REALTY INC.
Listing details
Days on REW
1 Day
MLS® Number
X13665538
Source
Canadian Real Estate Association
Board
London and St. Thomas Association of REALTORS®

Is this your listing? Help it to stand out.

Mortgage Calculator

Estimated Payments
Purchase Price
Mortgage Total
Down Payment
Amortization
25 Years
Interest Rate
3.99%

Connect with our mortgage partner

REW Money

REW Money

REW Money

Connect with a mortgage expert

The displayed rates are provided as guidance only, are not guaranteed, or are to be considered an approval of credit. Approval will be based solely on your personal situation. You are encouraged to speak with a Mortgage Professional for the most accurate information and to determine your eligibility.

Property Insights

Byron Somerset Public School
  • Public
  • JK - 8
ÉEP La Pommeraie
  • Public
  • JK - 6
Byron Southwood Public School
  • Public
  • JK - 8
St Theresa School
  • Catholic
  • JK - 8
St George School
  • Catholic
  • JK - 8
Jean Vanier School
  • Catholic
  • JK - 8
Westmount Public School
  • Public
  • JK - 8
Byron Northview Public School
  • Public
  • JK - 8
Saunders Secondary School
  • Public
  • 9 - 12
John Dearness Public School
  • Public
  • JK - 8
School catchments and distances are intended to be used as reference only. To verify enrolment eligibility for a property, contact the school directly.Report Incorrect Info
Listing data is subject to copyright, disclaimer, and additional requirements from the data provider. See our Terms of Use for terms applicable to this listing. Listing data was last updated on 2026-08-12.
We use cookies and other technologies for functionality, security, and to provide you with a personalized experience on our online services. By continuing to use our online services, you agree to our Privacy Policy and Terms of Use. For information on how to adjust your privacy settings, visit our Cookie Policy.
Dismiss

