For Sale: 4100 Fallingbrook Road, London, ON - REW
Boost your listing
Listing featured. Your listing will be featured on REW.
View featured placement
$1,565,700
4 bd 4 ba 2000 - 2499 sf House
4100 Fallingbrook Road
Street ViewDirections

4100 Fallingbrook RoadLondon, ON, N6P 0H8

Lambeth
  • 4 Bed
  • 4 Bath
  • 2000 - 2499 Sqft
  • House

About this home

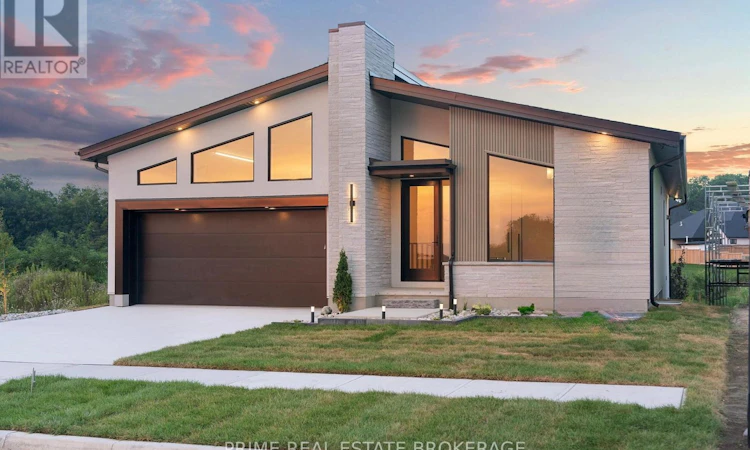
Experience the prestige of the LHBA Home of the Year. The Myra by Halcyon Homes is a masterclass in modern execution and a benchmark for luxury living in Lambeth's coveted Heathwoods community. Situated on a premium 55-foot lot (52.91'x127.38') backing onto a tranquil water feature, this exceptional bungalow offers 2,069sq ft of refined main-floor living with an additional 1,600sq ft of fully finished walkout lower level, creating an expansive lifestyle environment ideal for everyday living & entertaining.A striking mid-century inspired façade blends antique wood fluted siding with a custom mix of Arriscraft Shadow Stone and Urban Ledgestone, creating a bold architectural presence.Inside, wide-plank 7.5-inch white oak flooring, soaring ceilings, & expansive black-framed windows define the open-concept main level.The great room is anchored by a dramatic microcement fireplace with vertically stacked Arabescato ribbed marble.The designer kitchen features HanStone Matterhorn quartz counters with full-height backsplash, custom rift oak cabinetry, and a dedicated coffee bar. A private office sits behind pivot-hinged reeded glass doors, while the primary suite offers a spa-inspired ensuite with polished jade tile & wall-mounted Vogt fixtures.The fully finished walkout lower level adds approx 1,600sq ft of additional living space with 2 bedrooms, including one with a private ensuite. A dedicated gym can easily be converted into a fifth bedroom, providing flexible space for guests or extended family.The level is completed by a large recreation area with a 72-inch fireplace & smoked-glass bar designed for entertaining. This award-winning residence offers a rare opportunity to own a design-forward home in one of Lambeth's most desirable communities. Price reflects potential HST rebate.Rebate subject to government approval and buyer eligibility. Seller makes no representations. Price may change if rebate not applicable. (id:63626)
Listed by: JUSTIN KONIKOW, Salesperson, PRIME REAL ESTATE BROKERAGE

Home facts and features

Price details
List Price
Home facts
Bedrooms
4
Full Bathrooms
3
Partial Bathrooms
1
Parking Spaces
4
Parking Details
Attached Garage, Garage
Property Type
House
Depth
127.4 feet
Frontage
52.1 feet
Title
Freehold
Style
Bungalow
Exterior Finish
Brick
Heating Type
Forced air, Natural gas
Cooling
Central air conditioning
Basement Details
Finished, Walk out,
Features
Fireplace(s), Smoke Detectors, Sump Pump
Appliances
Dishwasher, Dryer, Humidifier, Microwave, Oven, Oven - Built-In, Range, Refrigerator, Stove, Washer, Water Heater, Water Heater - Tankless
Community
Agent details
Primary Agent
JUSTIN KONIKOW
Primary Broker
PRIME REAL ESTATE BROKERAGE
Secondary Agent
Roger Horvath
Secondary Broker
PRIME REAL ESTATE BROKERAGE
Listing details
Days on REW
41 Days
Property Views
20
MLS® Number
X13432182
Source
Canadian Real Estate Association
Board
London and St. Thomas Association of REALTORS®

Is this your listing? Help it to stand out.

Mortgage Calculator

Estimated Payments
Purchase Price
Mortgage Total
Down Payment
Amortization
25 Years
Interest Rate
3.99%

Connect with our mortgage partner

REW Money

REW Money

REW Money

Connect with a mortgage expert

The displayed rates are provided as guidance only, are not guaranteed, or are to be considered an approval of credit. Approval will be based solely on your personal situation. You are encouraged to speak with a Mortgage Professional for the most accurate information and to determine your eligibility.

Property Insights

Lambeth Public School
  • Public
  • JK - 8
ÉEP La Pommeraie
  • Public
  • JK - 6
Jean Vanier School
  • Catholic
  • JK - 8
Westmount Public School
  • Public
  • JK - 8
Saunders Secondary School
  • Public
  • 9 - 12
W Sherwood Fox Public School
  • Public
  • JK - 8
Byron Somerset Public School
  • Public
  • JK - 8
Sir Isaac Brock Public School
  • Public
  • JK - 8
St Jude School
  • Catholic
  • JK - 8
Arthur Ford Public School
  • Public
  • JK - 8
School catchments and distances are intended to be used as reference only. To verify enrolment eligibility for a property, contact the school directly.Report Incorrect Info
Listing data is subject to copyright, disclaimer, and additional requirements from the data provider. See our Terms of Use for terms applicable to this listing. Listing data was last updated on 2026-07-20.

