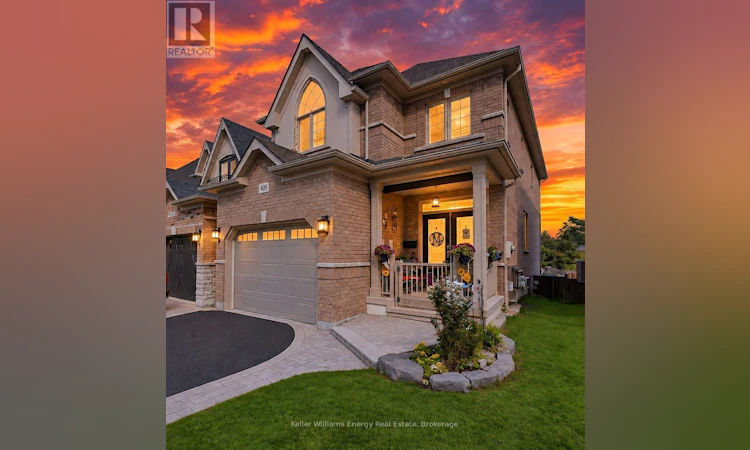
For Sale: 409 Harris Street, Whitby, ON - REW
Boost your listing
Listing featured. Your listing will be featured on REW.
View featured placement
$949,900
4 bd 3 ba 2000 - 2499 sf House
409 Harris Street
Street ViewDirections

409 Harris StreetWhitby, ON, L1N 0E7

Downtown Whitby
  • 4 Bed
  • 3 Bath
  • 2000 - 2499 Sqft
  • House

About this home

Exceptional space, quality craftsmanship and an incredible downtown Whitby location set the stage for this impressive Denoble-built home, tucked within an intimate boutique community & offering approximately 2,105 sq ft plus a finished W/O basement with excellent in-law suite potential. With 4 spacious bedrms & 3 bathrms, this home delivers the room today's families are looking for.Step inside to a bright, inviting main floor where beautiful H/W flooring & an O/C design create an effortless flow for everyday living & entertaining. The generous dining room opens seamlessly to the living room, anchored by a cozy gas fireplace & finished with California shutters.At the heart of the home, the Eat-in kitchen combines style & function with granite counters, S/S appliances, extended cabinetry, a pantry & spacious breakfast area with W/O to the two-tier deck, interlocking patio & fully fenced backyard, perfect for summer dining, entertaining or simply unwinding outdoors. A 2-pc bath, main-floor laundry with laundry chute & direct garage access complete this level.An updated hardwood staircase with striking cast-iron spindles leads upstairs, where 4 spacious bedrooms provide plenty of room for the entire family.The generous primary retreat features a W/I closet & 5-pc ensuite, while 3 additional spacious bedrms & a 4-pc family bath complete the upper level. And there's more. The finished W/O basement significantly extends the living space & offers potential for an in-law suite or multi-generational living. Featuring a large rec room, pot lights, cantina, abundant storage, rough in for bathroom & direct access to the backyard, there's plenty of flexibility to create additional living, work or guest space.California shutters add a polished finishing touch throughout. Ideally located near parks, schools, shopping & dining, with convenient access to Hwy 401 & the GO Train.Space to grow. Room to gather. Flexibility for the future. This is downtown Whitby living at its best ** This is a linked property.** (id:63626)
Listed by: Lisa Macdonald, Salesperson, Keller Williams Energy Real Estate

Home facts and features

Price details
List Price
Gross Taxes for 2026
$6,274
Home facts
Bedrooms
4
Full Bathrooms
2
Partial Bathrooms
1
Parking Spaces
3
Parking Details
Attached Garage, Garage
Property Type
House
Lot Size
29 ft x 114 ft (3389 ft²)
Depth
114.9 feet
Frontage
29.6 feet
Title
Freehold
Exterior Finish
Brick
Heating Type
Forced air, Natural gas
Cooling
Central air conditioning
Basement Details
Finished, Walk out,
Features
Dry, Fireplace(s), Flat site, Smoke Detectors
Appliances
All, Dryer, Washer, Water Heater, Water Heater - Tankless, Window Coverings
Community
Agent details
Primary Agent
Lisa Macdonald
Primary Broker
Keller Williams Energy Real Estate
Listing details
Days on REW
1 Day
MLS® Number
E13818190
Source
Canadian Real Estate Association

Is this your listing? Help it to stand out.

Mortgage Calculator

Estimated Payments
Purchase Price
Mortgage Total
Down Payment
Amortization
25 Years
Interest Rate
3.99%

Connect with our mortgage partner

Frank Mortgage

Frank Mortgage

Canada's No Fee Mortgage Marketplace

Online mortgage broker offering quick and simple access to Canada's top lenders – compare rates and complete your mortgage in a secure online environment

Connect with a mortgage expert

The displayed rates are provided as guidance only, are not guaranteed, or are to be considered an approval of credit. Approval will be based solely on your personal situation. You are encouraged to speak with a Mortgage Professional for the most accurate information and to determine your eligibility.

Property Insights

Earl A Fairman Public School
  • Public
  • JK - 8
St John the Evangelist Catholic School
  • Catholic
  • JK - 8
Donald A Wilson Secondary School
  • Public
  • 9 - 12
Blyth Academy - Whitby
  • Private
  • 9 - 12
All Saints Catholic Secondary School
  • Catholic
  • 9 - 12
Colonel J E Farewell Public School
  • Public
  • JK - 8
Hatch House Montessori
  • Private
  • Pre-K - 8
Julie Payette School
  • Public
  • JK - 8
West Lynde Public School
  • Public
  • JK - 8
St Marguerite d'Youville Catholic School
  • Catholic
  • JK - 8
School catchments and distances are intended to be used as reference only. To verify enrolment eligibility for a property, contact the school directly.Report Incorrect Info
Listing data is subject to copyright, disclaimer, and additional requirements from the data provider. See our Terms of Use for terms applicable to this listing. Listing data was last updated on 2026-09-23.
We use cookies and other technologies for functionality, security, and to provide you with a personalized experience on our online services. By continuing to use our online services, you agree to our Privacy Policy and Terms of Use. For information on how to adjust your privacy settings, visit our Cookie Policy.
Dismiss






