For Sale: 409-8505 Broadcast Avenue SW, Calgary, AB - REW
Boost your listing
Listing featured. Your listing will be featured on REW.
View featured placement
$479,000
2 bd 3 ba 1001 sf Apt/Condo
409-8505 Broadcast Avenue SW
409-8505 Broadcast Avenue SW - 2
409-8505 Broadcast Avenue SW - 3
409-8505 Broadcast Avenue SW - 4
409-8505 Broadcast Avenue SW - 5
Street ViewDirections

409 - 8505 Broadcast Avenue SWCalgary, AB, T3H 6B5

West Springs
  • 2 Bed
  • 3 Bath
  • 1001 Sqft
  • Apt/Condo

About this home

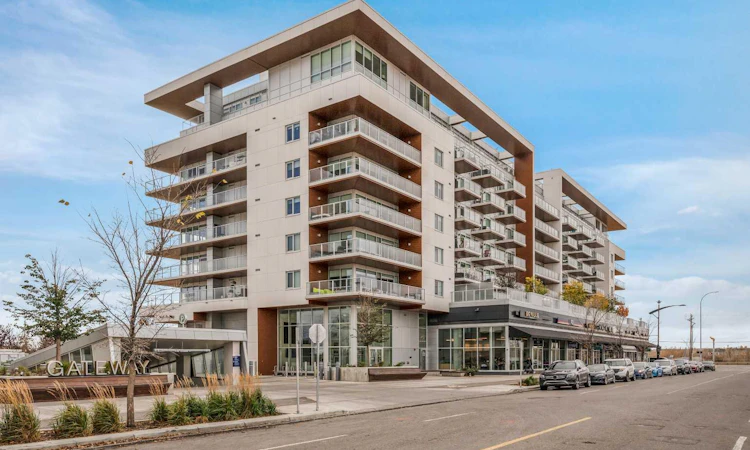
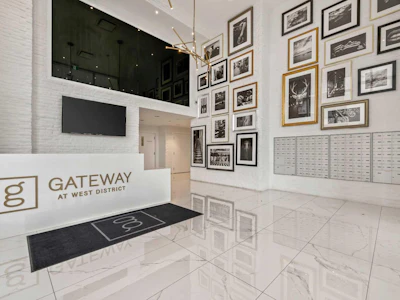
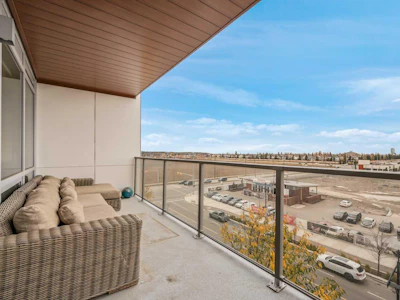
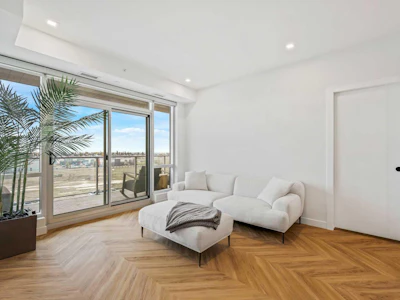
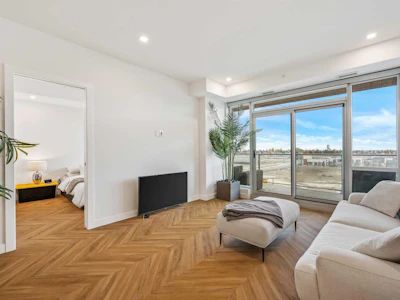
Elevate your lifestyle at Gateway by Truman, a boutique concrete-built residence in the heart of sought-after West Springs. Showcasing sophisticated design, premium craftsmanship, and exceptional amenities, this beautifully appointed 2-bedroom, 2.5-bathroom residence offers the perfect blend of luxury and everyday comfort. Step inside to discover an elegant open-concept floor plan highlighted by over-height 9-foot ceilings, chevron-pattern luxury vinyl plank flooring, and expansive windows that fill the home with natural light. Designed for effortless living and entertaining, the spacious living and dining areas flow seamlessly onto a private balcony—an inviting space to enjoy your morning coffee or unwind after a busy day. At the heart of the home is a stunning chef-inspired kitchen featuring an oversized quartz island, full-height quartz backsplash, custom soft-close cabinetry, designer brass hardware, under-cabinet lighting, and a premium integrated appliance package including a gas cooktop, built-in microwave, panelled refrigerator and dishwasher, and sleek hood fan. Every detail has been thoughtfully selected to create a timeless and refined aesthetic. Both bedrooms are designed as luxurious private retreats, each complete with a walk-through closet and beautifully finished spa-inspired ensuite featuring dual vanities and elegant penny tile flooring. A rare powder room provides added convenience for guests, while the dedicated laundry room offers side-by-side washer and dryer, quartz countertops, and additional storage. Additional highlights include a titled underground parking stall, secure bicycle storage, and heated underground visitor parking. Residents enjoy exclusive access to exceptional amenities, including a beautifully designed owner's lounge and a spectacular rooftop sun deck with panoramic views—perfect for relaxing or entertaining. Ideally located just steps from boutique shopping, restaurants, cafés, parks, top-rated schools, fitness studios, and everyday amenities, with quick access to downtown, Stoney Trail, and the Rocky Mountains, this exceptional residence offers the perfect balance of urban convenience and upscale Westside living.
Listed by
18 years experience
English, Hindi, Cantonese, Punjabi, Romanian, Greek
5 Awards
155 Recommendations

Home facts and features

Price details
List Price
Strata Maintenance Fees
$643 Monthly
Home facts
Bedrooms
2
Full Bathrooms
2
Partial Bathrooms
1
Parking Details
Titled
Property Type
Apt/Condo
Year Built
Built in 2019 (7 yrs old)
Style
Apartment-Single Level Unit
Heating Type
Fan Coil,Forced Air
Cooling
Central Air
Features
Balcony, Built-in Features, Closet Organizers, Double Vanity, High Ceilings, In Unit, Kitchen Island, Lighting, No Smoking Home, Open Floorplan, Park, Quartz Counters, Recessed Lighting, Schools Nearby, Sidewalks, Street Lights, Walk-in Closet(s), Walking/bike Paths
Amenities
Bicycle Storage, Dog Park, Elevator(s), Fitness Center, Golf Course, Party Room, Playground, Secured Parking, Shopping Nearby, Snow Removal, Visitor Parking
Appliances
Built-in Electric Range, Built-in Refrigerator, Dishwasher, Dryer, Gas Cooktop, Microwave, Range Hood, Washer
Community
Agent details
Primary Agent
Primary Broker
Century 21 Bamber Realty LTD.
Listing details
Days on REW
12 Days
Property Views
98
MLS® Number
A2328797
Source
Pillar 9
Board
Calgary Real Estate Board
Is this your listing? Help it to stand out.

Mortgage Calculator

Estimated Payments
Purchase Price
Mortgage Total
Down Payment
Amortization
25 Years
Interest Rate
3.99%

Connect with our mortgage partner

Glenn Jorgensen

Glenn Jorgensen

EBS Modern Mortgage Group

No Fees, Great Rates - 15 minutes with us, could save you thousands.

Connect with a mortgage expert

The displayed rates are provided as guidance only, are not guaranteed, or are to be considered an approval of credit. Approval will be based solely on your personal situation. You are encouraged to speak with a Mortgage Professional for the most accurate information and to determine your eligibility.

Property Insights

West Ridge School
  • n/a
  • -
  • In Catchment
West Springs School
  • n/a
  • -
  • In Catchment
St. Joan Of Arc Elementary/Junior High School
  • n/a
  • -
  • In Catchment
Westgate School
  • n/a
  • -
  • In Catchment
Wildwood School
  • n/a
  • -
  • In Catchment
Vincent Massey School
  • n/a
  • -
  • In Catchment
St. Michael School
  • n/a
  • -
  • In Catchment
Rosscarrock School
  • n/a
  • -
  • In Catchment
Calgary Quest School
  • n/a
  • -
  • In Catchment
Westbrook Outreach Centre
  • n/a
  • -
  • In Catchment
School catchments and distances are intended to be used as reference only. To verify enrolment eligibility for a property, contact the school directly.Report Incorrect Info
Listing data is subject to copyright, disclaimer, and additional requirements from the data provider. See our Terms of Use for terms applicable to this listing. Listing data was last updated on 2026-07-24.