 Street View
 Directions
Skyview North
Starting from $300,000
60 Skyview Ranch DriveMove In 2024
Move in ready
Skyview North highlights
Type:
Condo
Bedrooms:
1 - 3.5 bedrooms
Units:
383 units
Floors:
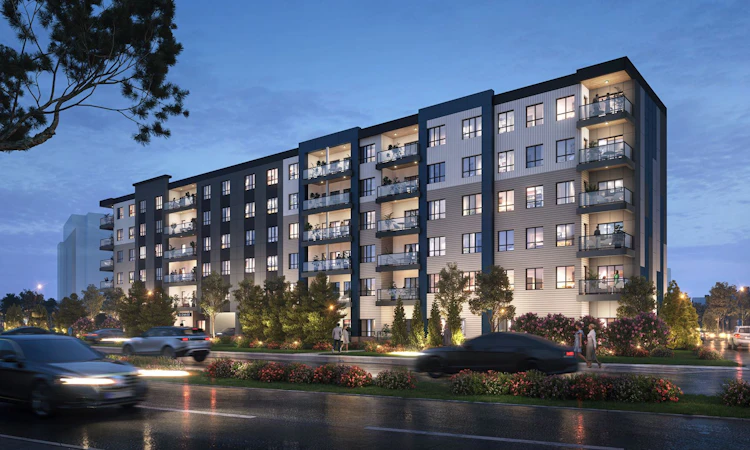
6 floors
Development Features
An impressive mixed-use building that will feature ground level retailers & condos above. Located in the heart of Skyview Ranch with unbeatable accessibility right across the street from the future LRT station.
THE BUILDING | • Built by multiple Customer Choice Award Winner for highest customer satisfaction, Truman | • Peace of mind provided through our comprehensive warranty program: 1 | Year on Workmanship & Materials, 2 Year Warranty of Delivery & Distribution Systems, 5 Year Building Envelope Coverage, and a 10 Year Structural Warranty. | • Energy efficient design including mechanical and distribution systems | • Comprehensive coverage including deposit payments are protected by the Alberta New Home Warranty Program | • Maintenance free exteriors featuring private decks, patios and professionally | designed and irrigated grounds | • Built-in smoke/heat detectors and in-suite water sprinkler system | • Individual suite utility metering for maximum energy savings, coupled with individual thermostat for temperature control | • Painted, secured, and heated underground parkade with secured storage areas | • Enter phone and security monitoring system at lobby | THE SUITES | • Beautifully appointed interiors by our award-winning interior design team | with a choice of 2 timeless interior colour schemes; L.A. and N.Y. | • Approximate ±9ft ceilings throughout suite (excluding dropped areas required | for mechanical, plumbing and/or electrical) | • Energy efficient windows and oversize doors/patio sliders (as per plan) | • Custom designed solid core entry door with security view-hole and custom | printed address plate, accented by individual suite lighting fixture at entrance | • A choice of two high quality luxury vinyl plank flooring with acoustic underlay | throughout all living areas, LVT in bath and laundry areas | • In-suite technology featuring integrated wiring panel | • Smart Plug USB plug jack connection, and TV / Telephone connections in | principal area | • Convenient and ultra-quiet in-suite Energy Star® front-load stacking washer and dryer centre, vented to the exterior with quick water shut off valve | • Brilliant lighting with our hand-picked energy efficient contemporary light fixtures throughout | • Elle designer window treatment package for all windows | • Smooth panel doors with levered anti scuff and scratch Taymor® door | hardware throughout | • Modern sleek line profiled painted baseboards, door frames and casings | • Ample closet and storage shelving (as per plan) | THE BATHROOM | • Polished hard surface quartz eased edge countertops | • Modern square edge tubs with sloping lumbar support accented by | contemporary tiles, creating a luxe spa atmosphere Innovative TRUspaceTM | integrated storage cabinetry | • TRUspaceTM vanity design with maximum storage in mind | • Chrome plumbing fixtures with porcelain sink | • Sterling porcelain toilet | • Matching bathroom hardware and accessories | • Environmentally conscious WaterSense® fixtures, shower heads, and toilets | • Safety and pressure-balancing mixing valves for tub and showers | THE KITCHENS | • Award winning kitchen cabinetry design by A.B. Cushing Mills with a choice of two colour palettes | • Floor to ceiling ergonomic TRUspaceTM contemporary kitchen cabinetry featuring premium finishes, accented by soft close door and drawer hardware and integrated storage | • Polished hard surface quartz eased edge countertops | • Undermount stainless steel sink with industrial high arc single lever pull out faucet | • Contemporary imported off ceramic brick tile with custom set full height kitchen backsplashes | • Gleaming FoundryTM custom made door hardware | • Energy saving Whirlpool® stainless steel appliance package | including fridge, dishwasher, microwave with integrated hood fan, and slide-in electric range | • Deep drawer for pots and pan
Mortgage Calculator
Connect with our mortgage partner

Glenn Jorgensen
EBS Modern Mortgage Group
No Fees, Great Rates - 15 minutes with us, could save you thousands.
Connect with a mortgage expert
Connect to a mortgage specialist

Glenn Jorgensen
EBS Modern Mortgage Group
Based on your down payment, you may not be able to get the desired purchase price approved. But don’t lose faith, speak with an expert to figure out some options.
The displayed rates are provided as guidance only, are not guaranteed, or are to be considered an approval of credit. Approval will be based solely on your personal situation. You are encouraged to speak with a Mortgage Professional for the most accurate information and to determine your eligibility.