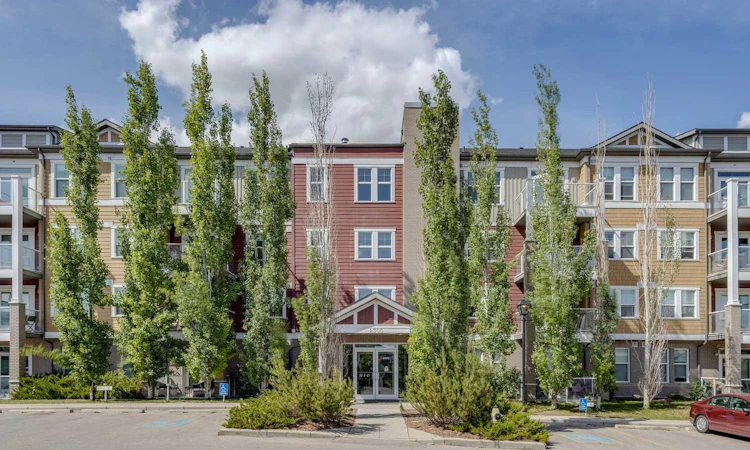
For Sale: 409-2300 Evanston Square NW, Calgary, AB - REW
Boost your listing
Listing featured. Your listing will be featured on REW.
View featured placement
$130,000
0 bd • 1 ba • 380 sf • Apt/Condo

409 - 2300 Nw Evanston SquareCalgary, AB, T3P 0G7

Evanston
  • 0 Bed
  • 1 Bath
  • 380 Sqft
  • Apt/Condo

About this home

TOP FLOOR | STUDIO LAYOUT | GREAT OPPORTUNITY | ASSIGNED PARKING | LOW CONDO FEES | Whether you’re a FIRST-TIME BUYER ready to make a place your own or an INVESTOR looking for your next opportunity, this TOP-FLOOR STUDIO CONDO offers an affordable entry into the market with plenty of potential. The OPEN-CONCEPT STUDIO LAYOUT makes efficient use of the space, with 380+ SQ FT and 9' CEILINGS. The kitchen features plenty of cabinetry and counter space along with an ISLAND for additional prep space and casual seating. The open living area gives you flexibility to create distinct spaces for sleeping, relaxing and dining. Step outside onto the LARGE BALCONY, extending your living space outdoors for morning coffee or enjoying the warmer months. IN-SUITE LAUNDRY adds everyday convenience, while ASSIGNED PARKING and MAIN-FLOOR STORAGE add even more practicality. Located in EVANSTON, you’re close to parks, pathways, shopping, restaurants and everyday amenities. Evanston Towne Centre, Creekside Shopping Centre and Sage Hill Crossing are all within easy reach, with convenient access to Stoney Trail and Shaganappi Trail for getting around the city. With a TOP-FLOOR LOCATION, efficient studio layout, large balcony, assigned parking, additional storage and the opportunity to MAKE IT YOUR OWN, this is a great option for a first-time buyer or investor looking to get into the Calgary market.
Listed by: Marnie Campbell, RE/MAX First

Home facts and features

Price details
List Price
Strata Maintenance Fees
$184 Monthly
Home facts
Bedrooms
0
Full Bathrooms
1
Parking Spaces
1
Parking Details
Assigned
Property Type
Apt/Condo
Year Built
Built in 2014 (12 yrs old)
Style
Apartment-Loft/Bachelor/Studio
Exterior Finish
Brick, Vinyl Siding, Wood Frame
Heating Type
Baseboard
Features
Balcony(s), In Unit Laundry, Kitchen Island, Playground, Schools Nearby, Shopping Nearby
Amenities
Elevator, Visitor Parking
Appliances
Range Hood, Refrigerator, Stove, Washer & Dryer
Community
Agent details
Primary Agent
Primary Broker
RE/MAX First
Listing details
Days on REW
1 Day
MLS® Number
A2347221
Source
Pillar 9
Board
Calgary Real Estate Board
Is this your listing? Help it to stand out.

Mortgage Calculator

Estimated Payments
Purchase Price
Mortgage Total
Down Payment
Amortization
25 Years
Interest Rate
3.99%

Connect with our mortgage partner

Glenn Jorgensen

Glenn Jorgensen

EBS Modern Mortgage Group

No Fees, Great Rates - 15 minutes with us, could save you thousands.

Connect with a mortgage expert

The displayed rates are provided as guidance only, are not guaranteed, or are to be considered an approval of credit. Approval will be based solely on your personal situation. You are encouraged to speak with a Mortgage Professional for the most accurate information and to determine your eligibility.

Property Insights

Our Lady Of Grace School
  • n/a
  • -
  • In Catchment
Kenneth D. Taylor School
  • n/a
  • -
  • In Catchment
Buffalo Rubbing Stone School
  • n/a
  • -
  • In Catchment
Captain Nichola Goddard School
  • n/a
  • -
  • In Catchment
St. Elizabeth Seton School
  • n/a
  • -
  • In Catchment
Valley Creek School
  • n/a
  • -
  • In Catchment
Hidden Valley School
  • n/a
  • -
  • In Catchment
Blessed Marie-Rose
  • n/a
  • -
  • In Catchment
St. Jerome Elementary School
  • n/a
  • -
  • In Catchment
Simons Valley School
  • n/a
  • -
  • In Catchment
School catchments and distances are intended to be used as reference only. To verify enrolment eligibility for a property, contact the school directly.Report Incorrect Info
Listing data is subject to copyright, disclaimer, and additional requirements from the data provider. See our Terms of Use for terms applicable to this listing. Listing data was last updated on 2026-10-02.
We use cookies and other technologies for functionality, security, and to provide you with a personalized experience on our online services. By continuing to use our online services, you agree to our Privacy Policy and Terms of Use. For information on how to adjust your privacy settings, visit our Cookie Policy.
Dismiss

