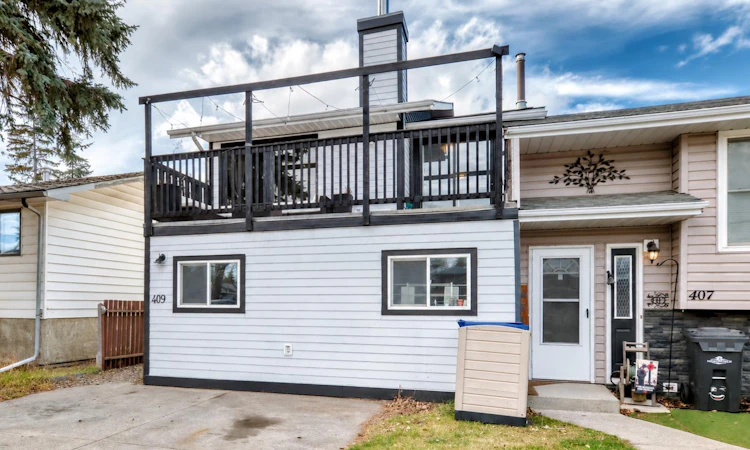
For Sale: 409 1 Street SE, High River, AB - REW
Boost your listing
Listing featured. Your listing will be featured on REW.
View featured placement
$375,000
4 bd • 2 ba • 1663 sf • Townhouse

409 Se 1st StreetHigh River, AB, T1V 1G2

  • 4 Bed
  • 2 Bath
  • 1663 Sqft
  • Townhouse

About this home

Four bedrooms, two full bathrooms and NO CONDO FEES! This end-unit townhome offers over 1,660 sq. ft. of above-grade living space, a private fenced backyard and parking for two vehicles in Central High River. The upper level brings the living spaces together, with large windows, laminate flooring and a brick-faced wood-burning fireplace. The kitchen features white cabinetry, stainless steel appliances and a new dishwasher, with a pass-through connecting it to the dining area. Sliding doors open onto a spacious balcony, giving you room for outdoor seating just off the dining room. A bedroom and four-piece bathroom complete this level. On the entry level, the primary bedroom features a three-piece ensuite with a tiled shower and sliding doors providing direct access to the backyard. Two additional bedrooms offer flexibility for guests, a home office or additional bedroom space. A laundry room and separate storage room add everyday practicality, and the home is equipped with a high-efficiency furnace. Outside, enjoy a fenced backyard with lawn, a deck and an included storage shed. The front parking pad provides two off-street spaces, while the end-unit position offers a side entrance and access to the yard. Located near downtown shops, restaurants, parks and schools, this home combines generous living space, useful outdoor areas and the freedom of ownership without condo fees.
Listed by: Eddie Manegre, 2% Realty

Home facts and features

Price details
List Price
Home facts
Bedrooms
4
Full Bathrooms
2
Parking Spaces
2
Property Type
Townhouse
Year Built
Built in 1982 (44 yrs old)
Style
2 Storey
Exterior Finish
Stucco, Vinyl Siding, Wood Frame
Heating Type
Forced Air, Natural Gas
Features
Ceiling Fan(s), Deck, Main Level, Open Floorplan, Pantry, Park, Playground, Schools Nearby, Shopping Nearby, Sidewalks, Storage
Appliances
Dishwasher, Dryer, Range Hood, Refrigerator, Stove, Washer
Agent details
Primary Agent
Primary Broker
2% Realty
Listing details
Days on REW
2 Days
MLS® Number
A2359096
Source
Pillar 9
Board
Calgary Real Estate Board
Is this your listing? Help it to stand out.

Mortgage Calculator

provided by REW Digital Ltd
Estimated Payments
Purchase Price
Mortgage Total
Down Payment
Amortization
25 Years
Interest Rate
3.99%

Connect with our mortgage partner

Farzad Behzadi

Farzad Behzadi

RTC Mortgage - Farzad Behzadi

Mortgage advice tailored to your goals. From purchases to renewals and refinances, I simplify the process and find the right fit. English, Persian, Cantonese & Mandarin.

Connect with a mortgage expert

The displayed rates are provided as guidance only, are not guaranteed, or are to be considered an approval of credit. Approval will be based solely on your personal situation. You are encouraged to speak with a Mortgage Professional for the most accurate information and to determine your eligibility.

Property Insights

St. Luke's Outreach Centre High River
  • n/a
  • -
Senator Riley School
  • n/a
  • -
Spitzee Elementary School
  • n/a
  • -
Right Honorable Joe Clark School
  • n/a
  • -
École Secondaire Highwood High School
  • n/a
  • -
Notre Dame Collegiate
  • n/a
  • -
Holy Spirit Academy
  • n/a
  • -
School catchments and distances are intended to be used as reference only. To verify enrolment eligibility for a property, contact the school directly.Report Incorrect Info
Listing data is subject to copyright, disclaimer, and additional requirements from the data provider. See our Terms of Use for terms applicable to this listing. Listing data was last updated on 2026-11-20.
We use cookies and other technologies for functionality, security, and to provide you with a personalized experience on our online services. By continuing to use our online services, you agree to our Privacy Policy and Terms of Use. For information on how to adjust your privacy settings, visit our Cookie Policy.
Dismiss