For Sale: 408 Mooney Crescent, Orillia, ON - REW
Boost your listing
Listing featured. Your listing will be featured on REW.
View featured placement
$1,050,000
4 bd 2 ba 1500 - 1999 sf House

408 Mooney CrescentOrillia, ON, L3V 6R4

  • 4 Bed
  • 2 Bath
  • 1500 - 1999 Sqft
  • House

About this home

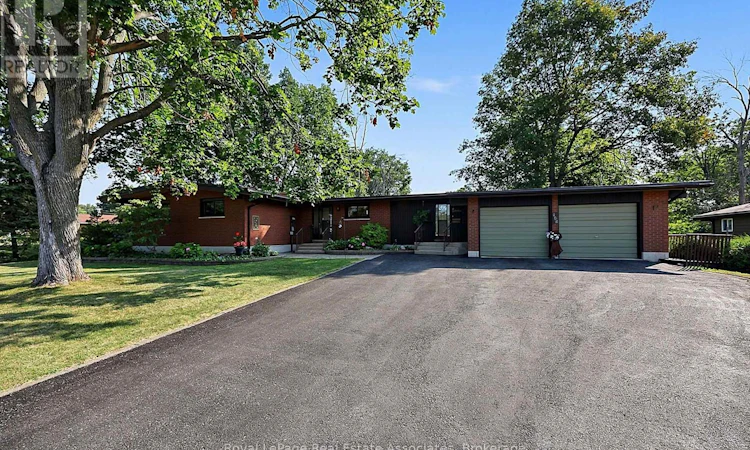
Discover waterfront living in the highly sought-after Couchiching Point community! This spacious 3+1 bedroom bungalow is situated on a generous lot with 39 feet of waterfront on the picturesque Dougall Canal, offering direct access to beautiful Lake Couchiching and endless boating adventures.Designed with a spacious, functional layout, this home features generous principal rooms, 3+1 bedrooms, 2 full baths, a reverse pie shaped lot, double car garage, and plenty of space for family and guests. Enjoy peace of mind with numerous updates, including windows (2015), rolled asphalt roof (2018), driveway sealed (2019), heat pump (2020), back deck and railings (2020), basement gas fireplace (2020), firepit and patio (2022), hardwood flooring in the living & dining rooms (2023), owned tankless water heater (2024), and a Napoleon gas fireplace in the living room (2024).Start your mornings watching breathtaking sunrises from your private dock before setting off by boat to explore nearby marinas, Lake Simcoe, Big Chief Island, or the vibrant waterfront and downtown Orillia. For avid boaters, this property even provides access to the Trent-Severn Waterway & the renowned Great Loop, making it a dream destination for those who love life on the water.Whether you're looking for a year-round waterfront residence or the perfect four-season retreat, this is a rare opportunity to own in one of Orillia's most desirable waterfront communities. Move in and enjoy the many improvements already completed, while adding your own personal style to make this fantastic waterfront property truly your own! (id:63626)
Listed by: TRINA KOTYLAK, Broker, Royal LePage Real Estate Associates

Home facts and features

Price details
List Price
Gross Taxes for 2025
$7,535
Home facts
Bedrooms
4
Full Bathrooms
2
Parking Spaces
6
Parking Details
Garage, Attached Garage
Property Type
House
Depth
209.9 feet
Frontage
130.0 feet
Title
Freehold
Style
Bungalow
Exterior Finish
Brick Veneer
Heating Type
Heat Pump, Baseboard heaters, Electric
Cooling
Wall unit
Basement Details
Finished, Full
Features
Cul-de-sac, Fireplace(s)
Appliances
Central Vacuum, Dishwasher, Dryer, Garage door opener, Hood Fan, Microwave, Refrigerator, Stove, Washer, Water Heater, Water Heater - Tankless
Agent details
Primary Agent
Primary Broker
Royal LePage Real Estate Associates
Listing details
Days on REW
1 Day
MLS® Number
S13620122
Source
Canadian Real Estate Association

Is this your listing? Help it to stand out.

Mortgage Calculator

Estimated Payments
Purchase Price
Mortgage Total
Down Payment
Amortization
25 Years
Interest Rate
3.99%

Connect with our mortgage partner

REW Money

REW Money

REW Money

Connect with a mortgage expert

The displayed rates are provided as guidance only, are not guaranteed, or are to be considered an approval of credit. Approval will be based solely on your personal situation. You are encouraged to speak with a Mortgage Professional for the most accurate information and to determine your eligibility.

Property Insights

St Bernard's School
  • Catholic
  • JK - 8
Regent Park Public School
  • Public
  • JK - 8
Orillia Christian School
  • Private
  • JK - 8
Orillia Campus School
  • Public
  • 9 - 12
Lions Oval Public School
  • Public
  • JK - 8
Couchiching Heights Public School
  • Public
  • JK - 8
Harriett Todd Public School
  • Public
  • JK - 8
Monsignor Lee School
  • Catholic
  • JK - 8
Patrick Fogarty Secondary School
  • Catholic
  • 9 - 12
Orchard Park Elementary School
  • Public
  • JK - 8
School catchments and distances are intended to be used as reference only. To verify enrolment eligibility for a property, contact the school directly.Report Incorrect Info
Listing data is subject to copyright, disclaimer, and additional requirements from the data provider. See our Terms of Use for terms applicable to this listing. Listing data was last updated on 2026-07-30.
We use cookies and other technologies for functionality, security, and to provide you with a personalized experience on our online services. By continuing to use our online services, you agree to our Privacy Policy and Terms of Use. For information on how to adjust your privacy settings, visit our Cookie Policy.
Dismiss






