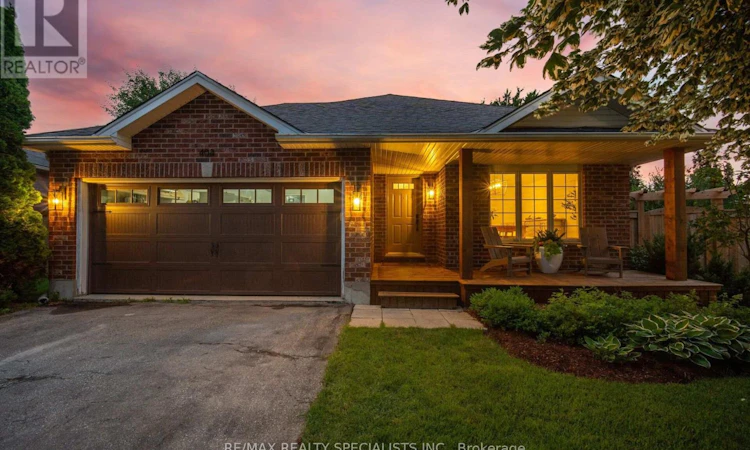
For Sale: 408 Flannery Drive, Centre Wellington, ON - REW
Boost your listing
Listing featured. Your listing will be featured on REW.
View featured placement
$849,900
5 bd 2 ba 1100 - 1499 sf House

408 Flannery DriveCentre Wellington, ON, N1M 3P4

Fergus
  • 5 Bed
  • 2 Bath
  • 1100 - 1499 Sqft
  • House

About this home

Welcome to this stunning, beautifully updated detached home nestled on a premium pie-shaped lot in one of Fergus's most sought-after south-end neighbourhoods. Situated on a quiet, family-friendly street, this exceptional property offers the perfect blend of modern elegance, functional living, appx 2561sqft of living space, and a private outdoor retreat. Step inside to a spacious foyer that opens to a generous dining room, ideal for hosting family gatherings and special occasions. The heart of the home is the impressive white kitchen, featuring stainless steel appliances, abundant cabinetry, and a large eat-in area perfect for everyday meals and entertaining. Convenient main-floor laundry/mud room and direct access to the garage add to the home's thoughtful design. Stylish finishes throughout include a hardwood staircase, pot lights, and designer paint colours that create a bright, contemporary feel. Upstairs, you'll find three oversized bedrooms and a beautifully updated 5-piece bathroom, providing comfortable space for the whole family. The unique back-split layout offers an inviting lower-level great room with large windows that flood the space with natural light, a cozy gas fireplace, and a custom 3-piece bathroom, making it the perfect place to relax or entertain. The professionally finished basement expands your living space with a spacious recreation room, an additional bedroom, and a dedicated office area-ideal for guests, a growing family, or working from home. Outside, the professionally landscaped front and backyard showcase mature trees, a large shed/workshop, and an exceptionally private backyard that's perfect for entertaining, gardening, or simply enjoying outdoor living. No sidewalk allows 4 car parking on driveway and 2 in the garage. Ideally located just minutes from schools, parks, shopping, restaurants, and all the amenities Fergus has to offer. Combining quality updates, timeless design, and an unbeatable location. Home you won't want to miss. (id:63626)
Listed by: SEBASTIAN OMASTA, Salesperson, RE/MAX REALTY SPECIALISTS INC BROKERAGE

Home facts and features

Price details
List Price
Gross Taxes for 2026
$4,797
Home facts
Bedrooms
5
Full Bathrooms
2
Parking Spaces
6
Parking Details
Attached Garage, Garage
Property Type
House
Depth
142.8 feet
Frontage
41.6 feet
Title
Freehold
Exterior Finish
Brick, Vinyl siding
Heating Type
Forced air, Natural gas
Cooling
Central air conditioning
Basement Details
Finished,
Features
Sump Pump
Appliances
Dishwasher, Dryer, Gas stove(s), Refrigerator, Washer, Water softener, Window Coverings
Community
Agent details
Primary Agent
SEBASTIAN OMASTA
Primary Broker
RE/MAX REALTY SPECIALISTS INC BROKERAGE
Listing details
Days on REW
1 Day
MLS® Number
X13551888
Source
Canadian Real Estate Association

Is this your listing? Help it to stand out.

Mortgage Calculator

Estimated Payments
Purchase Price
Mortgage Total
Down Payment
Amortization
25 Years
Interest Rate
3.99%

Connect with our mortgage partner

REW Money

REW Money

REW Money

Connect with a mortgage expert

The displayed rates are provided as guidance only, are not guaranteed, or are to be considered an approval of credit. Approval will be based solely on your personal situation. You are encouraged to speak with a Mortgage Professional for the most accurate information and to determine your eligibility.

Property Insights

J Douglas Hogarth Public School
  • Public
  • JK - 8
Centre Wellington District High School
  • Public
  • 9 - 12
Emmanuel Christian High School
  • Private
  • 9 - 12
John Black Public School
  • Public
  • JK - 8
Victoria Terrace Public School
  • Public
  • JK - 6
Maranatha Christian School
  • Private
  • K - 8
James McQueen Public School
  • Public
  • JK - 6
St JosephCatholic School
  • Catholic
  • JK - 8
Elora Public School
  • Public
  • JK - 8
School catchments and distances are intended to be used as reference only. To verify enrolment eligibility for a property, contact the school directly.Report Incorrect Info
Listing data is subject to copyright, disclaimer, and additional requirements from the data provider. See our Terms of Use for terms applicable to this listing. Listing data was last updated on 2026-07-14.

