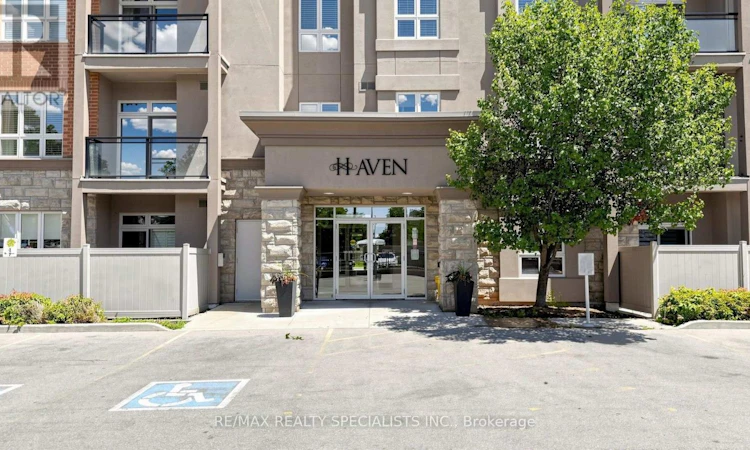
For Sale: 408-5317 Upper Middle Road, Burlington, ON - REW
Boost your listing
Listing featured. Your listing will be featured on REW.
View featured placement
$449,900
2 bd 2 ba 700 - 798 sf Apt/Condo

408 - 5317 Upper Middle RoadBurlington, ON, L7L 0G8

Orchard
  • 2 Bed
  • 2 Bath
  • 700 - 798 Sqft
  • Apt/Condo

About this home

Welcome to The Haven Condos in the highly sought after Orchard community! This bright and spacious penthouse level "Beauty" model offers 782 square feet of thoughtfully designed living space with soaring 10 ft California knockdown ceilings and stunning ravine/pond views. Featuring a carpet free interior with premium grey laminate flooring throughout, Caesarstone countertops, spacious cabinetry, stainless steel appliances, and a functional open concept layout designed for comfortable everyday living. The generously sized den offers incredible versatility making it ideal as a home office, guest room, nursery, or even a second bedroom to suit your lifestyle. Primary bedroom featuring a walk-in closet & 4 piece ensuite. Step outside to your private terrace and enjoy peaceful views of the surrounding ravine and pond. Additional conveniences include one underground parking space and an oversized locker located on the same floor as the unit. Residents enjoy exceptional amenities, including a club style rooftop terrace with BBQs and panoramic views of the lake, parks, and surrounding neighbourhood. Ideally situated within walking distance to shops, restaurants, cafés, and everyday conveniences, with Bronte Creek Provincial Park just a 10 minute stroll away for hiking, picnics, swimming, and fishing. Commuters will appreciate the quick access to the GO Station, QEW, Highway 407, and public transit. (id:63626)
Listed by: YOUSEF GUIRGIS, Salesperson, RE/MAX REALTY SPECIALISTS INC.

Home facts and features

Price details
List Price
Gross Taxes for 2025
$3,051
Strata Maintenance Fees
$695 Monthly
Home facts
Bedrooms
2
Full Bathrooms
1
Partial Bathrooms
1
Parking Spaces
1
Parking Details
Garage, Underground
Property Type
Apt/Condo
Title
Condo/Strata
Exterior Finish
Concrete, Brick
Heating Type
Forced air, Natural gas
Cooling
Central air conditioning
Features
Carpet Free, Storage - Locker
Amenities
Exercise Centre, Party Room, Visitor Parking
Appliances
Dishwasher, Dryer, Microwave, Refrigerator, Stove, Washer
Community
Agent details
Primary Agent
YOUSEF GUIRGIS
Primary Broker
RE/MAX REALTY SPECIALISTS INC.
Listing details
Days on REW
1 Day
MLS® Number
W13582894
Source
Canadian Real Estate Association

Is this your listing? Help it to stand out.

Mortgage Calculator

Estimated Payments
Purchase Price
Mortgage Total
Down Payment
Amortization
25 Years
Interest Rate
3.99%

Connect with our mortgage partner

REW Money

REW Money

REW Money

Connect with a mortgage expert

The displayed rates are provided as guidance only, are not guaranteed, or are to be considered an approval of credit. Approval will be based solely on your personal situation. You are encouraged to speak with a Mortgage Professional for the most accurate information and to determine your eligibility.

Property Insights

Alexander's Public School
  • Public
  • JK - 8
Corpus Christi Catholic Secondary School
  • Catholic
  • 9 - 12
Halton Waldorf School
  • Private
  • JK - 8
St Elizabeth Seton Catholic Elementary School
  • Catholic
  • JK - 8
Orchard Park Public School
  • Public
  • JK - 8
Orchard Park Public School
  • Public
  • JK - 8
Glenn Arbour Academy
  • Private
  • JK - 8
St. Christopher Catholic Elementary School
  • Catholic
  • JK - 8
John William Boich Public School
  • Public
  • JK - 8
Trinity Christian School
  • Private
  • K - 8
School catchments and distances are intended to be used as reference only. To verify enrolment eligibility for a property, contact the school directly.Report Incorrect Info
Listing data is subject to copyright, disclaimer, and additional requirements from the data provider. See our Terms of Use for terms applicable to this listing. Listing data was last updated on 2026-07-21.

