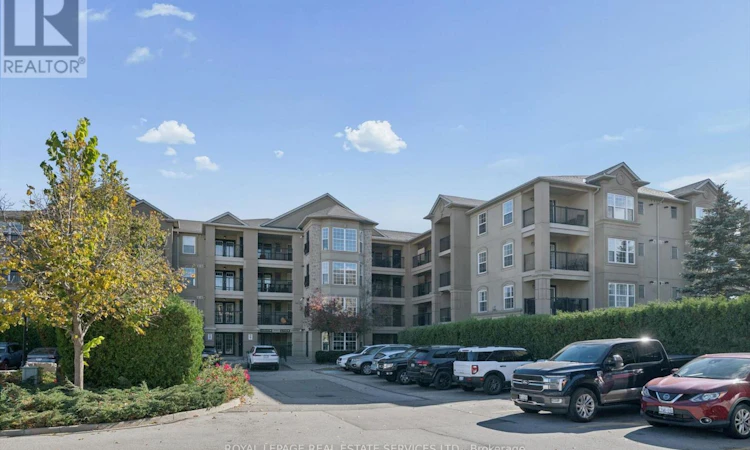
For Sale: 408-2045 Appleby Line, Burlington, ON - REW
Boost your listing
Listing featured. Your listing will be featured on REW.
View featured placement
$478,000
1 + 1 bd • 1 ba • 700 - 798 sf • Apt/Condo

408 - 2045 Appleby LineBurlington, ON, L7L 7G9

Orchard
  • 1 + 1 Bed
  • 1 Bath
  • 700 - 798 Sqft
  • Apt/Condo

About this home

IDEAL FOR FIRST TIME BUYERS! TURNKEY CONDOMINIUM LIVING IN A PRIME LOCATION! Welcome to Orchard Uptown II Condos, a well-appointed mid-rise residence offering comfort, convenience, and an exceptional lifestyle in a sought-after central location. Enjoy walking distance to restaurants, cafes, Metro, Shoppers Drug Mart, LCBO, parks, walking trails, and everyday essentials. Perfect for first time buyers, professionals, or couples, this inviting open concept 1+1 bedroom suite features a spacious living room with French door walkout to the balcony, generous primary bedroom with a double door closet, and a versatile den ideal for a home office or second bedroom. The spa-inspired four-piece bathroom is finished with a granite countertop and additional storage. The functional kitchen boasts granite countertops, a designer backspash, double sink, mostly stainless steel appliances, breakfast bar, and stylish barnboard accents. Additional highlights include laminate flooring, California shutters, new designer lighting, a vaulted ceiling, and convenient in-suite laundry. One underground parking space and two storage lockers are included, with one underground and the other conveniently located off the balcony. BBQs are permitted. The monthly condominium fee of $539.71 includes common elements, building insurance, water, and parking. Residents enjoy an impressive selection of amenities, including a fully equipped gym, sauna, car wash bay, clubhouse with party room, and ample visitor parking. Commuters will appreciate easy access to public transit, major highways, and GO Train. An outstanding opportunity to enjoy comfortable, convenient living in a desirable location close to everything you need! (id:63626)
Listed by: DAN COOPER, Broker, Royal LePage Real Estate Services Ltd.

Home facts and features

Price details
List Price
Gross Taxes for 2026
$2,371
Strata Maintenance Fees
$540 Monthly
Home facts
Bedrooms
1 + 1
Full Bathrooms
1
Parking Spaces
1
Parking Details
Underground, Garage
Property Type
Apt/Condo
Title
Condo/Strata
Exterior Finish
Stucco
Heating Type
Forced air, Natural gas
Cooling
Central air conditioning
Features
Balcony, Carpet Free, In suite Laundry, Sauna, Storage - Locker
Amenities
Car Wash, Exercise Centre, Visitor Parking
Appliances
Dishwasher, Dryer, Garage door opener remote(s), Microwave, Refrigerator, Stove, Washer
Community
Agent details
Primary Agent
Primary Broker
Royal LePage Real Estate Services Ltd.
Secondary Agent
KATHY WOOD
Secondary Broker
Royal LePage Real Estate Services Ltd.
Listing details
Days on REW
1 Day
MLS® Number
W14124926
Source
Canadian Real Estate Association
Is this your listing? Help it to stand out.

Mortgage Calculator

provided by REW Digital Ltd
Estimated Payments
Purchase Price
Mortgage Total
Down Payment
Amortization
25 Years
Interest Rate
3.99%

Connect with our mortgage partner

Frank Mortgage

Frank Mortgage

Canada's No Fee Mortgage Marketplace

Online mortgage broker offering quick and simple access to Canada's top lenders – compare rates and complete your mortgage in a secure online environment

Connect with a mortgage expert

The displayed rates are provided as guidance only, are not guaranteed, or are to be considered an approval of credit. Approval will be based solely on your personal situation. You are encouraged to speak with a Mortgage Professional for the most accurate information and to determine your eligibility.

Property Insights

Corpus Christi Catholic Secondary School
  • Catholic
  • 9 - 12
St Elizabeth Seton Catholic Elementary School
  • Catholic
  • JK - 8
Trinity Christian School
  • Private
  • K - 8
Orchard Park Public School
  • Public
  • JK - 8
Orchard Park Public School
  • Public
  • JK - 8
Halton Waldorf School
  • Private
  • JK - 8
Glenn Arbour Academy
  • Private
  • JK - 8
Alexander's Public School
  • Public
  • JK - 8
Charles R. Beaudoin Public School
  • Public
  • JK - 8
St. Christopher Catholic Elementary School
  • Catholic
  • JK - 8
School catchments and distances are intended to be used as reference only. To verify enrolment eligibility for a property, contact the school directly.Report Incorrect Info
Listing data is subject to copyright, disclaimer, and additional requirements from the data provider. See our Terms of Use for terms applicable to this listing. Listing data was last updated on 2026-10-28.
We use cookies and other technologies for functionality, security, and to provide you with a personalized experience on our online services. By continuing to use our online services, you agree to our Privacy Policy and Terms of Use. For information on how to adjust your privacy settings, visit our Cookie Policy.
Dismiss