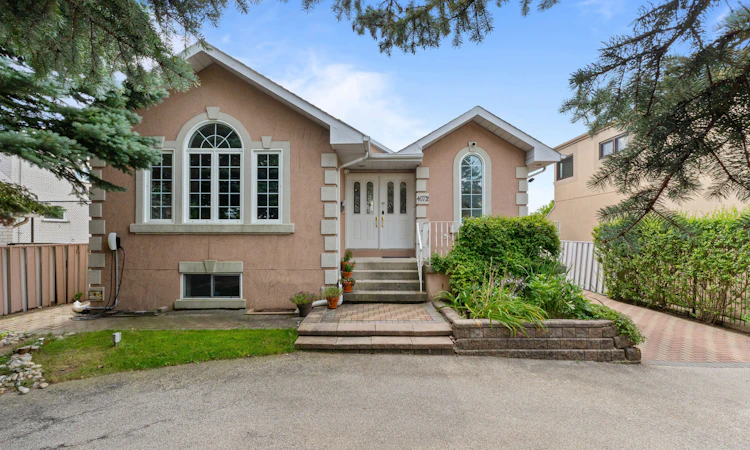
For Sale: 4072 Wilcox Road, Mississauga, ON - REW
Boost your listing
Listing featured. Your listing will be featured on REW.
View featured placement
$1,999,000
6 bd 3 ba 3000 - 3500 sf House

4072 Wilcox RoadMississauga, ON, L4Z 1B7

Rathwood
  • 6 Bed
  • 3 Bath
  • 3000 - 3500 Sqft
  • House

About this home

Welcome to this spacious and versatile backsplit offering an exceptional blend of comfort, functionality, and investment potential. With generous living spaces, this home is ideal for large and multigenerational families, providing ample room for daily living, entertaining, and guest accommodations. The completed lower levels add living space that can be utilized for family recreation or working from home. Step outside to your private backyard retreat featuring an in-ground heated pool and ample seating areas perfect for rest and relaxation, al-fresco dining, and entertaining loved ones on warm summer days. Ample parking for up to six cars provides additional convenience for homeowners and guests. Being closely situated to top-rated schools, public transport, and local amenities including community centres and parks, makes it an excellent family-friendly neighborhood. For investors, this property offers an exceptional opportunity as an active, high-performing short-term rental with an established Superhost track record. Operating turnkey and generating approximately $100k - $150k in gross annual income, this is the perfect investment opportunity elevated with stylish furniture, smart locks, security cameras, and more. As a new owner, feel the convenience of seamlessly continuing the existing rental operation while benefiting from its established setup and income potential. So whether you're looking for a family home, an income-producing investment, or a combination of both, the versatility here is an opportunity you don't want to miss.
Listed by: Sam Allan Mcdadi, SALESPERSON, SAM MCDADI REAL ESTATE INC.

Home facts and features

Price details
List Price
Gross Taxes for 2026
$10,509
Home facts
Bedrooms
6
Full Bathrooms
3
Parking Spaces
7
Parking Details
Circular Drive
Property Type
House
Lot Size
50 ft x 205 ft (10275 ft²)
Depth
205.5
Frontage
50.0
Exterior Finish
Stucco (Plaster), Stone
Heating Type
Forced Air, Gas
Cooling
Central Air
Pool
Inground
Basement Details
Finished, Full
Features
Park, Place Of Worship, Public Transit, Rec./Commun.Centre, School, School Bus Route
Community
Agent details
Primary Agent
Sam Allan Mcdadi
Primary Broker
SAM MCDADI REAL ESTATE INC.
Secondary Agent
Secondary Broker
SAM MCDADI REAL ESTATE INC.
Listing details
Days on REW
1 Day
MLS® Number
W13787682
Source
Toronto Real Estate Board
Is this your listing? Help it to stand out.

Mortgage Calculator

Estimated Payments
Purchase Price
Mortgage Total
Down Payment
Amortization
25 Years
Interest Rate
3.99%

Connect with our mortgage partner

REW Money

REW Money

REW Money

Connect with a mortgage expert

The displayed rates are provided as guidance only, are not guaranteed, or are to be considered an approval of credit. Approval will be based solely on your personal situation. You are encouraged to speak with a Mortgage Professional for the most accurate information and to determine your eligibility.

Property Insights

John Cabot Catholic Secondary School
  • Catholic
  • 9 - 12
St Vincent de Paul School
  • Catholic
  • JK - 8
ÉÉC René-Lamoureux
  • Catholic
  • JK - 6
Briarwood Public School
  • Public
  • JK - 6
Silverthorn Public School
  • Public
  • JK - 6
St. Charles Garnier School
  • Catholic
  • JK - 8
Canadian Martyrs School
  • Catholic
  • JK - 8
The Valleys Senior Public School
  • Public
  • 6 - 8
Sts. Peter & Paul Catholic School
  • Catholic
  • JK - 8
Applewood Heights Secondary School
  • Public
  • 9 - 12
School catchments and distances are intended to be used as reference only. To verify enrolment eligibility for a property, contact the school directly.Report Incorrect Info
Listing data is subject to copyright, disclaimer, and additional requirements from the data provider. See our Terms of Use for terms applicable to this listing. Listing data was last updated on 2026-09-15.
We use cookies and other technologies for functionality, security, and to provide you with a personalized experience on our online services. By continuing to use our online services, you agree to our Privacy Policy and Terms of Use. For information on how to adjust your privacy settings, visit our Cookie Policy.
Dismiss

