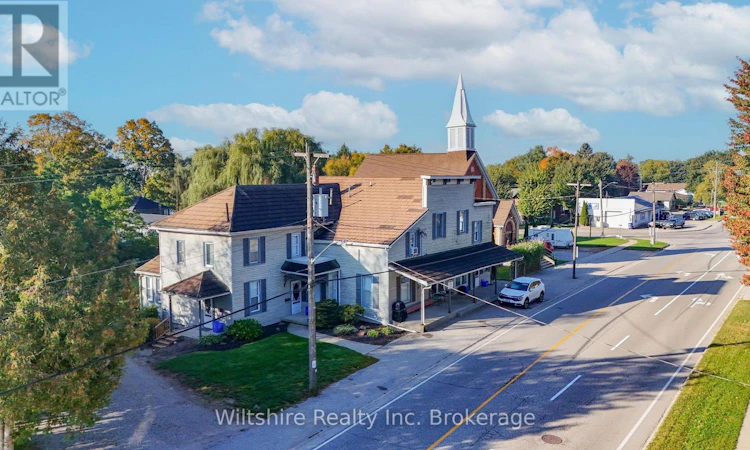
For Sale: 407 Main Street E, Norwich, ON - REW
Boost your listing
Listing featured. Your listing will be featured on REW.
View featured placement
$1,495,000
9 bd • 5 ba • 5000 - 99999 sf • Multifamily

407 Main Street ENorwich, ON, N0J 1X0

  • 9 Bed
  • 5 Bath
  • 5000 - 99999 Sqft
  • Multifamily

About this home

A charming and original piece of Springford with strong investment appeal.This 5-unit multi-residential property is situated on a large lot backing onto the creek, offering a rare combination of stable rental income, tenant desirability, and long-term value.All units have been well maintained, with Units 4 and 5 recently updated, featuring improved kitchens, bathrooms, flooring, and additional upgrades. The building is serviced by five independent gas forced-air furnaces, providing unit-by-unit efficiency and helping keep operating costs predictable. Most wiring and plumbing have been updated, adding peace of mind for long-term ownership.The property is protected by a Duraloc steel roof (approximately 20 years old), contributing to its low-maintenance profile. Outdoor space further enhances tenant appeal, with Units 2, 3, and 5 enjoying private decks or balconies overlooking the expansive rear yard, while Units 1 and 4 benefit from a generous front porch.Set on a deep lot with creek views, this property offers excellent tenant demand today, with potential long-term upside tied to land value and future enhancement in a growing rural community. A compelling opportunity for investors seeking a solid buy-and-hold asset with durability, income stability, and room to grow.Rent roll and financial information available upon request to qualified buyers. (id:63626)
Listed by: Bryan Wiltshire, Broker of Record, Wiltshire Realty Inc. Brokerage

Home facts and features

Price details
List Price
Gross Taxes for 2026
$4,939
Home facts
Bedrooms
9
Full Bathrooms
5
Parking Spaces
9
Parking Details
No Garage
Property Type
Multifamily
Lot Size
126 ft x 194 ft (24599 ft²)
Depth
194 feet
Frontage
126.9 feet
Exterior Finish
Vinyl siding
Heating Type
Forced air, Natural gas
Cooling
Central air conditioning
Basement Details
Unfinished, Full
Features
Fireplace(s), Lane
Agent details
Primary Agent
Bryan Wiltshire
Primary Broker
Wiltshire Realty Inc. Brokerage
Listing details
Days on REW
3 Days
MLS® Number
X13860628
Source
Canadian Real Estate Association

Is this your listing? Help it to stand out.

Mortgage Calculator

Estimated Payments
Purchase Price
Mortgage Total
Down Payment
Amortization
25 Years
Interest Rate
3.99%

Connect with our mortgage partner

Frank Mortgage

Frank Mortgage

Canada's No Fee Mortgage Marketplace

Online mortgage broker offering quick and simple access to Canada's top lenders – compare rates and complete your mortgage in a secure online environment

Connect with a mortgage expert

The displayed rates are provided as guidance only, are not guaranteed, or are to be considered an approval of credit. Approval will be based solely on your personal situation. You are encouraged to speak with a Mortgage Professional for the most accurate information and to determine your eligibility.

Property Insights

École Primaire Onslow (Onslow)
  • n/a
  • -
  • In Catchment
École De La Vallée-Des-Voyageurs (Sainte-Marie)
  • n/a
  • -
  • In Catchment
École De La Vallée-Des-Voyageurs (Notre-Dame-De-La-Joie)
  • n/a
  • -
  • In Catchment
École Internationale Du Village (Limoges)
  • n/a
  • -
  • In Catchment
École Internationale Du Village (Saint-Paul)
  • n/a
  • -
  • In Catchment
École Des Tournesols (Tournesols, Des)
  • n/a
  • -
  • In Catchment
École Lord Aylmer (Lord Aylmer Senior Campus)
  • n/a
  • -
  • In Catchment
École Lord Aylmer (Lord Aylmer Junior Campus)
  • n/a
  • -
  • In Catchment
École Montessori De l'Outaouais
  • n/a
  • -
  • In Catchment
École Eardley (Eardley Elementary School)
  • n/a
  • -
  • In Catchment
School catchments and distances are intended to be used as reference only. To verify enrolment eligibility for a property, contact the school directly.Report Incorrect Info
Listing data is subject to copyright, disclaimer, and additional requirements from the data provider. See our Terms of Use for terms applicable to this listing. Listing data was last updated on 2026-10-07.
We use cookies and other technologies for functionality, security, and to provide you with a personalized experience on our online services. By continuing to use our online services, you agree to our Privacy Policy and Terms of Use. For information on how to adjust your privacy settings, visit our Cookie Policy.
Dismiss

