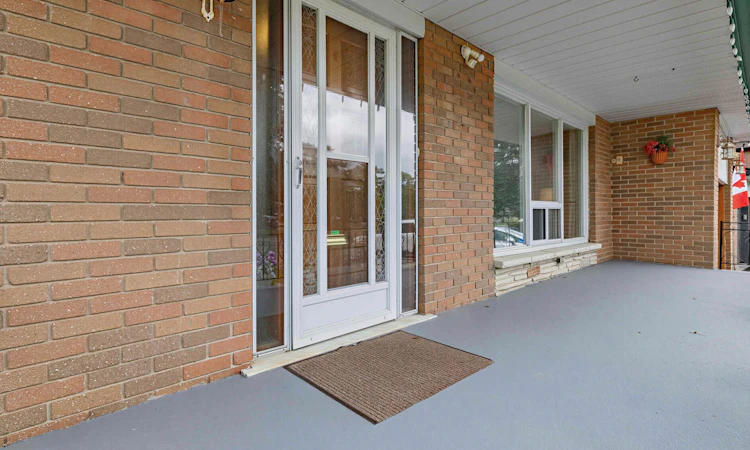
For Sale: 407 Brimorton Drive, Toronto, ON - REW
Boost your listing
Listing featured. Your listing will be featured on REW.
View featured placement
$869,000
3 + 1 bd 2 ba 1100 - 1500 sf House

407 Brimorton DriveToronto, ON, M1H 2E4

Woburn
  • 3 + 1 Bed
  • 2 Bath
  • 1100 - 1500 Sqft
  • House

About this home

A classic three-bedroom bungalow with something increasingly hard to find-a pie-shaped lotthat opens to an impressive 60 feet across the rear. Add a finished lower level with separateentrance, attached garage and a home that has been exceptionally well cared for, and 407Brimorton delivers the space and versatility that make everyday family life work beautifully.Inside, hardwood floors carry through the bright living and dining area and all three mainfloor bedrooms. The eat-in kitchen offers a comfortable spot for morning coffee, homework atthe table and casual family meals, while having all three bedrooms together on one level keepsthe layout practical and easy.The finished lower level adds another dimension to the home, with a powder room, separateentrance and plenty of room for a family room, home office, playroom, guests or teenagerslooking for a little more independence.And then there's the backyard. The pie-shaped property widens dramatically to 60 feet acrossthe rear, creating a wonderfully generous, fully fenced outdoor space with room to entertain,garden and play. The covered patio provides a natural spot for summer dinners, weekendbarbecues or simply relaxing while the kids enjoy the yard.An attached garage adds parking and storage, while schools, parks and everyday amenities arenearby, along with Scarborough Town Centre, Highway 401 and convenient transit access.Three bedrooms. Hardwood floors. An eat-in kitchen. Finished lower level with separateentrance. Attached garage. Covered patio. And an exceptional, fully fenced backyard wideningto 60 feet across the rear. It's easy to understand why one family has called 407 Brimortonhome for 45 years-and why the next one may want to stay just as long.
Listed by: Jennifer Rothschild, Salesperson, RE/MAX WEST REALTY INC.

Home facts and features

Price details
List Price
Gross Taxes for 2025
$4,547
Home facts
Bedrooms
3 + 1
Full Bathrooms
2
Parking Spaces
5
Parking Details
Private
Property Type
House
Lot Size
48 ft x 120 ft (5799 ft²)
Depth
120.0
Frontage
48.33
Exterior Finish
Brick
Heating Type
Forced Air, Gas
Cooling
Central Air
Basement Details
Full, Finished
Features
Fenced Yard, Hospital, Public Transit, School
Community
Agent details
Primary Agent
Primary Broker
RE/MAX WEST REALTY INC.
Listing details
Days on REW
1 Day
MLS® Number
E13731666
Source
Toronto Real Estate Board
Is this your listing? Help it to stand out.

Mortgage Calculator

Estimated Payments
Purchase Price
Mortgage Total
Down Payment
Amortization
25 Years
Interest Rate
3.99%

Connect with our mortgage partner

REW Money

REW Money

REW Money

Connect with a mortgage expert

The displayed rates are provided as guidance only, are not guaranteed, or are to be considered an approval of credit. Approval will be based solely on your personal situation. You are encouraged to speak with a Mortgage Professional for the most accurate information and to determine your eligibility.

Property Insights

St Richard Catholic School
  • Catholic
  • JK - 8
Tredway Woodsworth Public School
  • Public
  • JK - 8
Bellmere Junior Public School
  • Public
  • JK - 6
North Bendale Junior Public School
  • Public
  • JK - 6
Bendale Junior Public School
  • Public
  • JK - 6
New Covenant Church School
  • Private
  • PS - 12
Toronto Collegiate Institute
  • Private
  • 9 - 12
St Rose of Lima Catholic School
  • Catholic
  • JK - 8
St Andrews School
  • Public
  • JK - 8
Churchill Heights Public School
  • Public
  • JK - 8
School catchments and distances are intended to be used as reference only. To verify enrolment eligibility for a property, contact the school directly.Report Incorrect Info
Listing data is subject to copyright, disclaimer, and additional requirements from the data provider. See our Terms of Use for terms applicable to this listing. Listing data was last updated on 2026-09-01.
We use cookies and other technologies for functionality, security, and to provide you with a personalized experience on our online services. By continuing to use our online services, you agree to our Privacy Policy and Terms of Use. For information on how to adjust your privacy settings, visit our Cookie Policy.
Dismiss

