For Sale: 407-330 Sixth Avenue W, North Bay, ON - REW
Boost your listing
Listing featured. Your listing will be featured on REW.
View featured placement
$199,900
1 bd 1 ba 700 - 798 sf Apt/Condo

407 - 330 Sixth Avenue WNorth Bay, ON, P1B 9G1

  • 1 Bed
  • 1 Bath
  • 700 - 798 Sqft
  • Apt/Condo

About this home

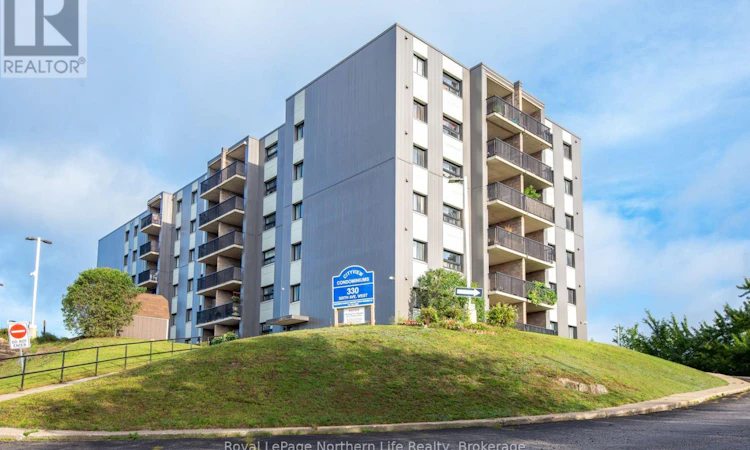
Welcome to this bright and inviting condo, centrally located close to the heart of North Bay! Whether you're looking to step into homeownership, downsize, or add an investment property to your portfolio, this one-bedroom, one-bathroom unit is a fantastic opportunity. The unit is filled with natural light and has been professionally cleaned and is ready for immediate occupancy-simply move in and make it your own! A full appliance package is included, and with very low utility costs, this is an affordable option for both homeowners and investors alike. The building itself has been well cared for and has benefited from numerous updates over the years, including exterior siding and windows (2015), a repainted lobby (2020), new hallway carpeting (2022), elevator replacement (2023), balcony railings repainted (2025), and a new perimeter fence scheduled to be completed this year. A convenient debit-pay laundry room is also located on the main floor. Enjoy the added convenience of on-site parking, plenty of visitor parking, and an elevator-a major bonus, as not every condo building in North Bay offers one! Affordable, low-maintenance and move-in ready, this is your chance to stop renting and start building equity, or take advantage of a great opportunity to become a landlord. Immediate occupancy is available-come take a look! (id:63626)
Listed by: COLLEEN CARUSO, Sales Representative, Royal LePage Northern Life Realty, Brokerage

Home facts and features

Price details
List Price
Gross Taxes for 2026
$1,702
Strata Maintenance Fees
$454 Monthly
Home facts
Bedrooms
1
Full Bathrooms
1
Parking Spaces
1
Parking Details
No Garage
Property Type
Apt/Condo
Title
Condo/Strata
Exterior Finish
Concrete, Aluminum siding
Heating Type
Baseboard heaters, Electric
Features
Balcony, Controlled entry, Laundry- Coin operated, Level, Security system, Separate Electricity Meters
Appliances
Microwave, Refrigerator, Stove, Window Coverings
Agent details
Primary Agent
COLLEEN CARUSO
Primary Broker
Royal LePage Northern Life Realty, Brokerage
Listing details
Days on REW
9 Days
MLS® Number
X13686900
Source
Canadian Real Estate Association

Is this your listing? Help it to stand out.

Mortgage Calculator

Estimated Payments
Purchase Price
Mortgage Total
Down Payment
Amortization
25 Years
Interest Rate
3.99%

Connect with our mortgage partner

REW Money

REW Money

REW Money

Connect with a mortgage expert

The displayed rates are provided as guidance only, are not guaranteed, or are to be considered an approval of credit. Approval will be based solely on your personal situation. You are encouraged to speak with a Mortgage Professional for the most accurate information and to determine your eligibility.

Property Insights

Mother St Bride School
  • Catholic
  • JK - 8
St Joseph-Scollard Hall School
  • Catholic
  • 9 - 12
Algonquin School
  • Catholic
  • 7 - 12
É Sép Saint-Vincent
  • Catholic
  • JK - 6
ÉS Cochrane
  • Public
  • 9 - 12
Alliance French Immersion Public School
  • Public
  • JK - 6
Silver Birches Elementary School
  • Public
  • JK - 6
St Hubert School
  • Catholic
  • JK - 8
Chippewa School
  • Public
  • 7 - 12
Saint-Vincent School
  • Catholic
  • JK - 12
School catchments and distances are intended to be used as reference only. To verify enrolment eligibility for a property, contact the school directly.Report Incorrect Info
Listing data is subject to copyright, disclaimer, and additional requirements from the data provider. See our Terms of Use for terms applicable to this listing. Listing data was last updated on 2026-08-26.
We use cookies and other technologies for functionality, security, and to provide you with a personalized experience on our online services. By continuing to use our online services, you agree to our Privacy Policy and Terms of Use. For information on how to adjust your privacy settings, visit our Cookie Policy.
Dismiss

