For Sale: 407-150 East Liberty Street, Toronto, ON - REW
Boost your listing
Listing featured. Your listing will be featured on REW.
View featured placement
$639,000
1 + 1 bd 2 ba 700 - 799 sf Apt/Condo

407 - 150 East Liberty StreetToronto, ON, M6K 3R5

Niagara
  • 1 + 1 Bed
  • 2 Bath
  • 700 - 799 Sqft
  • Apt/Condo

About this home

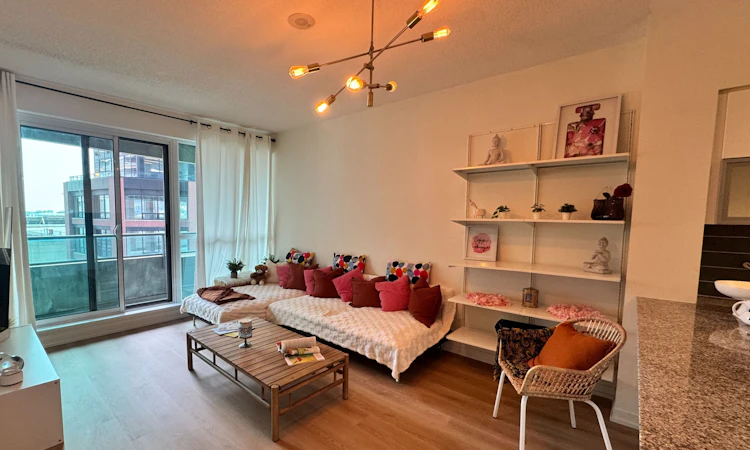
Welcome to Liberty Village Living! Spacious and filled with plenty of natural light, this 1 Bedroom plus Den is a sweet spot that offers a blend of comfort, convenience, and a sense of community, in what would be considered one of Toronto's most vibrant, quaint, and walkable neighbourhoods. Featuring brand-new recently renovated wood flooring in the entire unit, modern finishes including dimmable lighting for a relaxed evening, a spacious den that can be converted into a bedroom or a home office, and a decent-sized private patio with built-up flooring for a cozy feel, this home has an open-concept and well-structured layout that feels expansive yet snug and comfortable. Enjoy a contemporary kitchen with ample storage space for pantry, a spacious bedroom with built-in cupboards, and the convenience of an en-suite laundry. Building amenities include 24/7 security, a fully-equipped gym, party room, guest suites, and landscaped terrace with BBQ area. Location is an absolute dream: situated right next to a park, and steps to a variety of well-loved restaurants (including options for great brunches), sports bars, charming cafes, bakeries, supermarkets, salons, yoga studios, and public parks with tons of activities all year-round. Walkability: 2-minute walk to Metro and No Frills, bank branches, ATMs, bus stand, 5-minutes to Goodlife Fitness, and another 7-minutes to the nearest TTC on King Street, and Harbourfront line, including GO station, offering direct access to Union and Financial Center, with the added bonus of a direct walkable path to Harbourfront Lake and BMO Stadium. Experience the best of Liberty Village right at your doorsteps. All furniture can be included and/or negotiable.
Listed by: Alex Chong, Salesperson, RE/MAX REALTRON REALTY INC.

Home facts and features

Price details
List Price
Gross Taxes for 2025
$2,715
Strata Maintenance Fees
$618
Home facts
Bedrooms
1 + 1
Full Bathrooms
2
Parking Details
Underground
Property Type
Apt/Condo
Exterior Finish
Brick Front
Heating Type
Forced Air, Gas
Cooling
Central Air
Features
Ensuite
Amenities
Building Insurance Included, CAC Included, Common Elements Included
Community
Agent details
Primary Agent
Alex Chong
Primary Broker
RE/MAX REALTRON REALTY INC.
Secondary Agent
Jessica Cheung
Secondary Broker
RE/MAX REALTRON REALTY INC.
Listing details
Days on REW
46 Days
MLS® Number
C13494024
Source
Toronto Real Estate Board
Is this your listing? Help it to stand out.

Building Information

Liberty Place, Apt/Condo in Niagara
Units:
466
Floors:
32
Built in:
2014
Active Listings:
13

Mortgage Calculator

Estimated Payments
Purchase Price
Mortgage Total
Down Payment
Amortization
25 Years
Interest Rate
3.99%

Connect with our mortgage partner

REW Money

REW Money

REW Money

Connect with a mortgage expert

The displayed rates are provided as guidance only, are not guaranteed, or are to be considered an approval of credit. Approval will be based solely on your personal situation. You are encouraged to speak with a Mortgage Professional for the most accurate information and to determine your eligibility.

Property Insights

Niagara Street Junior Public School
  • Public
  • JK - 6
Givins/Shaw Junior Public School
  • Public
  • JK - 6
The Grove Community School
  • Public
  • JK - 6
Discovering Minds Montessori Preschool I
  • Private
  • Pre-K - K
St Mary Catholic School
  • Catholic
  • JK - 8
Charles G Fraser Public School
  • Public
  • JK - 6
Alexander Muir/Gladstone Ave Junior & Senior Public School
  • Public
  • JK - 8
Holy Family Catholic School
  • Catholic
  • JK - 8
Queen Victoria Junior Public School
  • Public
  • JK - 8
Pope Francis Catholic School
  • Catholic
  • JK - 8
School catchments and distances are intended to be used as reference only. To verify enrolment eligibility for a property, contact the school directly.Report Incorrect Info
Listing data is subject to copyright, disclaimer, and additional requirements from the data provider. See our Terms of Use for terms applicable to this listing. Listing data was last updated on 2026-08-10.
We use cookies and other technologies for functionality, security, and to provide you with a personalized experience on our online services. By continuing to use our online services, you agree to our Privacy Policy and Terms of Use. For information on how to adjust your privacy settings, visit our Cookie Policy.
Dismiss

