For Sale: 406 Pearce Street, North Bay, ON - REW
Boost your listing
Listing featured. Your listing will be featured on REW.
View featured placement
$599,900
3 bd 3 ba 1500 - 1999 sf House

406 Pearce StreetNorth Bay, ON, P1C 1M7

  • 3 Bed
  • 3 Bath
  • 1500 - 1999 Sqft
  • House

About this home

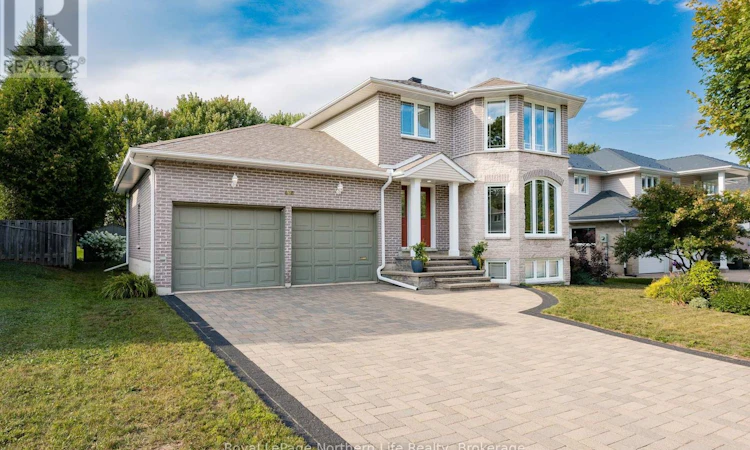
Welcome to 406 Pearce Street, a charming family home in the desirable Airport Hill area. Step inside to a bright and inviting main floor with a comfortable living space that flows into the kitchen and dining area, where you can enjoy views of the beautifully landscaped backyard while cooking, gathering, or sitting down for family meals. A convenient powder room completes the main level. Upstairs, you'll find three bedrooms and a full bathroom, creating a functional layout for family living. Head downstairs to the fully finished lower level, where a spacious rec room with a cozy gas fireplace offers the perfect place to unwind, along with an additional bedroom and bathroom-ideal for guests, older children, or a home office. An attached double-car garage provides plenty of parking and storage, rounding out this well-appointed home. With room for the whole family and a sought-after location, 406 Pearce Street is the kind of home you can picture yourself settling into from the moment you walk through the door. (id:63626)
Listed by: MYAH BURNS, Salesperson, Royal LePage Northern Life Realty, Brokerage

Home facts and features

Price details
List Price
Gross Taxes for 2025
$5,739
Home facts
Bedrooms
3
Full Bathrooms
2
Partial Bathrooms
1
Parking Spaces
6
Parking Details
Garage, Attached Garage
Property Type
House
Depth
108 feet
Frontage
62.0 feet
Title
Freehold
Exterior Finish
Brick, Vinyl siding
Heating Type
Forced air, Natural gas
Cooling
Central air conditioning
Basement Details
Finished,
Features
Fireplace(s)
Appliances
Blinds, Dishwasher, Dryer, Refrigerator, Stove, Washer
Agent details
Primary Agent
MYAH BURNS
Primary Broker
Royal LePage Northern Life Realty, Brokerage
Listing details
Days on REW
1 Day
MLS® Number
X13718362
Source
Canadian Real Estate Association

Is this your listing? Help it to stand out.

Mortgage Calculator

Estimated Payments
Purchase Price
Mortgage Total
Down Payment
Amortization
25 Years
Interest Rate
3.99%

Connect with our mortgage partner

REW Money

REW Money

REW Money

Connect with a mortgage expert

The displayed rates are provided as guidance only, are not guaranteed, or are to be considered an approval of credit. Approval will be based solely on your personal situation. You are encouraged to speak with a Mortgage Professional for the most accurate information and to determine your eligibility.

Property Insights

Vincent Massey Public School
  • Public
  • JK - 6
W J Fricker Senior Public School
  • Public
  • 5 - 8
ÉP Héritage
  • Public
  • JK - 6
Odyssée
  • Public
  • 7 - 12
E T Carmichael Public School
  • Public
  • JK - 6
Widdifield Secondary School
  • Public
  • 9 - 12
E W Norman Public School
  • Public
  • JK - 6
Holy Cross Catholic School
  • Catholic
  • JK - 8
Saint-Vincent School
  • Catholic
  • JK - 12
St. Luke School
  • Catholic
  • JK - 8
School catchments and distances are intended to be used as reference only. To verify enrolment eligibility for a property, contact the school directly.Report Incorrect Info
Listing data is subject to copyright, disclaimer, and additional requirements from the data provider. See our Terms of Use for terms applicable to this listing. Listing data was last updated on 2026-08-27.
We use cookies and other technologies for functionality, security, and to provide you with a personalized experience on our online services. By continuing to use our online services, you agree to our Privacy Policy and Terms of Use. For information on how to adjust your privacy settings, visit our Cookie Policy.
Dismiss






