For Sale: 406 Huron Avenue S, Ottawa, ON - REW
Boost your listing
Listing featured. Your listing will be featured on REW.
View featured placement
$1,750,000
4 bd 3 ba 2500 - 2999 sf House
406 Huron Avenue S
Street ViewDirections

406 Huron Avenue SOttawa, ON, K1Y 0X1

Civic Hospital-Central Park
  • 4 Bed
  • 3 Bath
  • 2500 - 2999 Sqft
  • House

About this home

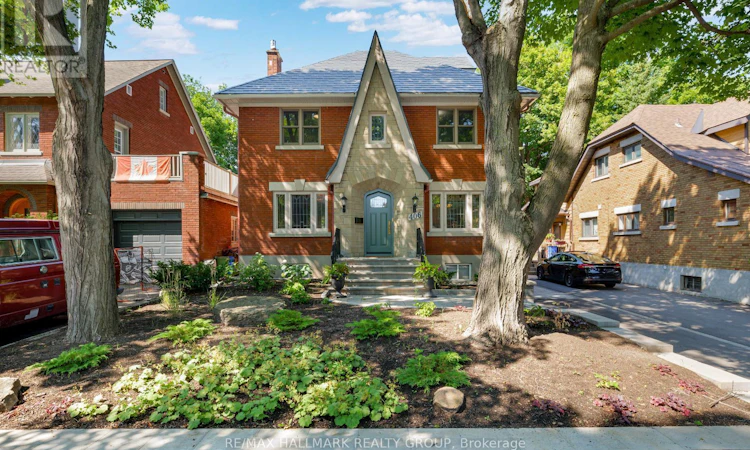
Extensively renovated inside and out, with uncompromising attention to detail, this stunning 3-storey home offers luxurious, turnkey living in one of Ottawa's most coveted neighbourhoods. Ideally situated steps from the scenic trails of the Experimental Farm, Dows Lake, great schools, parks, and the vibrant boutiques, cafés & restaurants of Wellington Village. Boasting a spacious centre hall plan with classic features including hardwood floors, archways and beautiful leaded glass windows. The inviting living room features a gas fireplace and French doors, while the formal dining room is enhanced by a charming built-in buffet alcove. Renovated kitchen (2023) is beautifully appointed with marble countertops, premium SS appliances, and centre island with breakfast bar. A desirable main floor family room and thoughtfully designed mudroom adds everyday convenience. The second level has been extensively renovated in 2019 to include the addition of a luxurious ensuite bathroom with marble herringbone heated flooring and a convenient laundry room with vanity and custom cabinetry. The primary retreat offers an abundance of windows with skylight & vaulted ceilings. Two additional great-sized bedrooms with large closets and a 3pc bathroom complete the second level. The third-floor loft is perfect as a fourth bedroom, home office, or creative studio and includes a rough-in for a future bathroom. Professionally renovated by Amsted in 2023, the lower level offers a spacious family room, full bathroom & additional recreation space with a Murphy bed for guests. Professionally landscaped grounds (2023/2024) designed for effortless outdoor living. The west-facing backyard is its own private urban oasis with a composite deck, perennial gardens, patio, dining area, landscape lighting & modern shed/workshop. Offering an unparalleled lifestyle that perfectly balances timeless character, modern luxury & an exceptional Civic Hospital location. No conveyance of offers without 48 hr irrev. (id:63626)
Listed by: Susan Chell, Broker, RE/MAX HALLMARK REALTY GROUP

Home facts and features

Price details
List Price
Gross Taxes for 2026
$12,009
Home facts
Bedrooms
4
Full Bathrooms
3
Parking Spaces
2
Parking Details
No Garage
Property Type
House
Depth
96 feet
Frontage
40.0 feet
Title
Freehold
Exterior Finish
Brick
Heating Type
Forced air, Natural gas
Cooling
Central air conditioning
Basement Details
Finished, Full
Appliances
Dishwasher, Dryer, Freezer, Hood Fan, Microwave, Refrigerator, Stove, Washer, Water Heater, Window Coverings
Community
Agent details
Primary Agent
Primary Broker
RE/MAX HALLMARK REALTY GROUP
Listing details
Days on REW
1 Day
MLS® Number
X13638734
Source
Canadian Real Estate Association
Board
Ottawa Real Estate Board

Is this your listing? Help it to stand out.

Mortgage Calculator

Estimated Payments
Purchase Price
Mortgage Total
Down Payment
Amortization
25 Years
Interest Rate
3.99%

Connect with our mortgage partner

REW Money

REW Money

REW Money

Connect with a mortgage expert

The displayed rates are provided as guidance only, are not guaranteed, or are to be considered an approval of credit. Approval will be based solely on your personal situation. You are encouraged to speak with a Mortgage Professional for the most accurate information and to determine your eligibility.

Property Insights

Fisher Park/Summit AS Public School
  • Public
  • 7 - 8
Elmdale Public School
  • Public
  • JK - 6
Connaught Public School
  • Public
  • JK - 6
W.E. Gowling Public School
  • Public
  • JK - 6
St Elizabeth Elementary School
  • Catholic
  • JK - 6
É Élém C Saint-François-d'Assise
  • Catholic
  • JK - 6
Hilson Avenue Public School
  • Public
  • JK - 6
Devonshire Community Public School
  • Public
  • JK - 6
Churchill Alternative School
  • Public
  • JK - 6
St George Elementary School
  • Catholic
  • JK - 6
School catchments and distances are intended to be used as reference only. To verify enrolment eligibility for a property, contact the school directly.Report Incorrect Info
Listing data is subject to copyright, disclaimer, and additional requirements from the data provider. See our Terms of Use for terms applicable to this listing. Listing data was last updated on 2026-08-05.
We use cookies and other technologies for functionality, security, and to provide you with a personalized experience on our online services. By continuing to use our online services, you agree to our Privacy Policy and Terms of Use. For information on how to adjust your privacy settings, visit our Cookie Policy.
Dismiss

