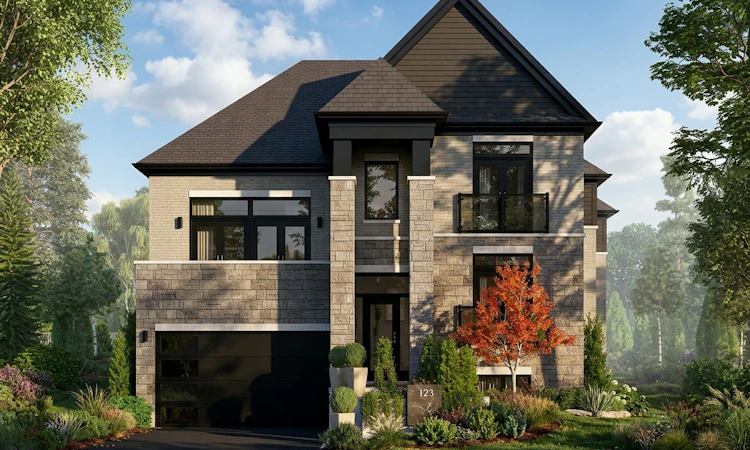
For Sale: 4054 Woodhaven Court, Lincoln, ON - REW
Boost your listing
Listing featured. Your listing will be featured on REW.
View featured placement
$1,599,900
4 bd • 4 ba • 3000 - 3500 sf • House

4054 Woodhaven CourtLincoln, ON, L0R 1B0

  • 4 Bed
  • 4 Bath
  • 3000 - 3500 Sqft
  • House

About this home

Nestled on a premium pie-shaped lot backing onto greenspace in an exclusive cul-de-sac, this brand-new 3,236 sq. ft. custom model by Losani Homes offers an exceptional opportunity in the highly sought-after Vista Ridge community at Woodview. Showcasing sophisticated design, quality craftsmanship, and thoughtfully curated finishes, this impressive residence offers 4 spacious bedrooms and 3.5 bathrooms. The beautifully designed open-concept layout features soaring 9' ceilings on both the main and second floors, creating an airy and inviting atmosphere throughout. At the heart of the home, the gourmet kitchen is appointed with quartz countertops and a convenient walk-in pantry, seamlessly connecting to the spacious great room and separate dining room, ideal for everyday living and effortless entertaining. A versatile bonus area within the split-level family room provides the perfect space for a home office, entertainment lounge, or children's retreat, with elegant French doors opening onto a private balcony. The expansive primary suite offers a private sanctuary, complete with a generous walk-in closet and spa-inspired ensuite featuring a luxurious soaker tub, glass-enclosed walk-in shower, and extended vanity with double sinks. Additional highlights include bonus pot lights, oak stairs throughout, air conditioning, and a convenient garage man door. The basement includes a spacious finished mudroom and three-piece bathroom rough-in, with the option to finish additional living space to suit your needs. Currently at the drywall stage, this exceptional home presents a rare opportunity to personalize your interior colours and finishes. Combining a premium setting, picturesque greenspace views, and elevated design, this is a remarkable opportunity to own a truly distinctive home in one of the region's most desirable communities.
Listed by: Natalie Guerra, Salesperson, RIGHT AT HOME REALTY

Home facts and features

Price details
List Price
Home facts
Bedrooms
4
Full Bathrooms
4
Parking Spaces
4
Parking Details
Private Double
Property Type
House
Lot Size
41 ft x 140 ft (5740 ft²)
Depth
140.0
Frontage
41.0
Year Built
Built in 2026 (0 yrs old)
Exterior Finish
Brick, Stone
Heating Type
Forced Air, Gas
Cooling
Central Air
Basement Details
Full, Partially Finished
Features
Carbon Monoxide Detectors, Greenbelt/Conservation, Library, Park, Rec./Commun.Centre, School, Smoke Detector
Agent details
Primary Agent
Natalie Guerra
Primary Broker
RIGHT AT HOME REALTY
Listing details
Days on REW
1 Day
MLS® Number
X14133952
Source
Toronto Real Estate Board
Is this your listing? Help it to stand out.

Mortgage Calculator

provided by REW Digital Ltd
Estimated Payments
Purchase Price
Mortgage Total
Down Payment
Amortization
25 Years
Interest Rate
3.99%

Connect with our mortgage partner

Frank Mortgage

Frank Mortgage

Canada's No Fee Mortgage Marketplace

Online mortgage broker offering quick and simple access to Canada's top lenders – compare rates and complete your mortgage in a secure online environment

Connect with a mortgage expert

The displayed rates are provided as guidance only, are not guaranteed, or are to be considered an approval of credit. Approval will be based solely on your personal situation. You are encouraged to speak with a Mortgage Professional for the most accurate information and to determine your eligibility.

Property Insights

St Mark Catholic Elementary School
  • Catholic
  • JK - 8
Jacob Beam Public School
  • Public
  • JK - 8
Beamsville District Secondary School
  • Public
  • 9 - 12
Senator Gibson School
  • Public
  • JK - 8
St John Catholic Elementary School
  • Catholic
  • JK - 8
St Joseph Catholic Elementary School
  • Catholic
  • JK - 8
School catchments and distances are intended to be used as reference only. To verify enrolment eligibility for a property, contact the school directly.Report Incorrect Info
Listing data is subject to copyright, disclaimer, and additional requirements from the data provider. See our Terms of Use for terms applicable to this listing. Listing data was last updated on 2026-10-31.
We use cookies and other technologies for functionality, security, and to provide you with a personalized experience on our online services. By continuing to use our online services, you agree to our Privacy Policy and Terms of Use. For information on how to adjust your privacy settings, visit our Cookie Policy.
Dismiss