For Sale: 405 Cardiff Place, Sarnia, ON - REW
Boost your listing
Listing featured. Your listing will be featured on REW.
View featured placement
$319,500
4 bd 2 ba sf Townhouse

405 Cardiff PlaceSarnia, ON, N7S 4C7

  • 4 Bed
  • 2 Bath
  • Sqft
  • Townhouse

About this home

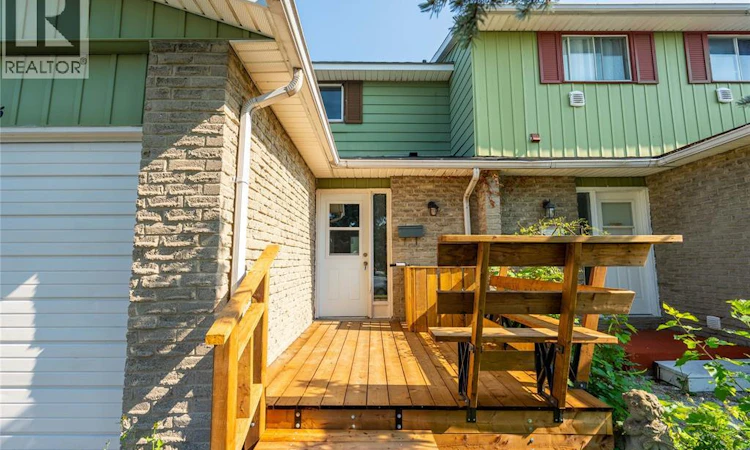
WELCOME TO 405 CARDIFF PLACE, BEAUTIFULLY SITUATED IN THE HIGHLY SOUGHT-AFTER CARDIFF ACRES! THIS INCREDIBLY AFFORDABLE PROPERTY IS AN ABSOLUTE DREAM FOR FIRST-TIME HOMEBUYERS, FAMILIES, AND SAVVY INVESTORS ALIKE. LOCATION IS EVERYTHING—ENJOY EXCELLENT AMENITIES RIGHT AT YOUR DOORSTEP INCLUDING SHOPPING, COMMUNITY FACILITIES, THE YMCA, PUBLIC TRANSIT BUS ROUTES, AND FANTASTIC PROXIMITY TO LAMBTON COLLEGE. STEP INSIDE THIS COMPLETELY RENOVATED GEM TO FIND BRIGHT, FRESH SPACES FEATURING BRAND-NEW PAINT, MODERN FINISHINGS, AND ALL-NEW FLOORING FLOWING SEAMLESSLY THROUGHOUT. THE MAIN LEVEL BOASTS A BEAUTIFULLY UPGRADED KITCHEN AND 2ND LEVEL HAS THREE SPACIOUS BEDROOMS. BOTH BATHROOMS IN THE HOME HAVE BEEN COMPLETELY TRANSFORMED WITH TOP-TO-BOTTOM RENOVATIONS. THE LOWER LEVEL EXPANDS YOUR LIVING SPACE, OFFERING A LARGE FOURTH BEDROOM, A CONVENIENT BASEMENT KITCHENETTE, AND PLENTY OF STORAGE. ENJOY ULTIMATE PEACE OF MIND WITH MAJOR MECHANICAL UPGRADES, INCLUDING A FURNACE AND A/C UNIT THAT'S ONLY 5 MONTHS OLD, AND A HOT WATER TANK THAT IS LESS THAN A YEAR OLD AND FULLY OWNED (NO RENTAL FEES!). OUTSIDE, ENJOY TWO BEAUTIFUL, BRAND-NEW DECKS LOCATED AT BOTH THE FRONT AND REAR OF THE PROPERTY. FOR ADDED CONVENIENCE, THE ATTACHED SINGLE-CAR GARAGE PROVIDES DIRECT INSIDE ACCESS TO THE HOME. TURNKEY PROPERTIES WITH THIS LEVEL OF FINISHING AND PREMIER LOCATION DO NOT LAST LONG. WHETHER YOU ARE LOOKING TO BREAK INTO THE MARKET, FIND THE PERFECT FAMILY HOME, OR ADD A HIGHLY RENTABLE PROPERTY TO YOUR INVESTMENT PORTFOLIO, 405 CARDIFF PLACE IS THE ONE! (id:63626)
Listed by: CHAD KAPLIN, Salesperson, Coldwell Banker Southwest Realty

Home facts and features

Price details
List Price
Home facts
Bedrooms
4
Full Bathrooms
1
Partial Bathrooms
1
Parking Details
Attached Garage, Garage
Property Type
Townhouse
Year Built
Built in 1976 (50 yrs old)
Title
Freehold
Exterior Finish
Brick, Aluminum/Vinyl
Heating Type
Forced air, Natural gas, Furnace
Cooling
Central air conditioning
Features
Cul-de-sac, Paved driveway, Single Driveway
Agent details
Primary Agent
CHAD KAPLIN
Primary Broker
Coldwell Banker Southwest Realty
Listing details
Days on REW
1 Day
MLS® Number
26018611
Source
Canadian Real Estate Association

Is this your listing? Help it to stand out.

Mortgage Calculator

Estimated Payments
Purchase Price
Mortgage Total
Down Payment
Amortization
25 Years
Interest Rate
3.99%

Connect with our mortgage partner

REW Money

REW Money

REW Money

Connect with a mortgage expert

The displayed rates are provided as guidance only, are not guaranteed, or are to be considered an approval of credit. Approval will be based solely on your personal situation. You are encouraged to speak with a Mortgage Professional for the most accurate information and to determine your eligibility.

Property Insights

Lansdowne Public School
  • Public
  • JK - 8
Holy Trinity Catholic School
  • Catholic
  • JK - 8
Queen Elizabeth II School
  • Public
  • JK - 8
St. Matthew Catholic School
  • Catholic
  • JK - 8
High Park Public School
  • Public
  • JK - 8
Hanna Memorial Public School
  • Public
  • JK - 8
Franco-Jeunesse School
  • Public
  • 7 - 12
Saint-François-Xavier School
  • Catholic
  • 7 - 12
Rosedale Public School
  • Public
  • JK - 8
Great Lakes Secondary School
  • Public
  • 9 - 12
School catchments and distances are intended to be used as reference only. To verify enrolment eligibility for a property, contact the school directly.Report Incorrect Info

Cities near Sarnia

    Neighborhoods near Sarnia

      Listing data is subject to copyright, disclaimer, and additional requirements from the data provider. See our Terms of Use for terms applicable to this listing. Listing data was last updated on 2026-08-04.
      We use cookies and other technologies for functionality, security, and to provide you with a personalized experience on our online services. By continuing to use our online services, you agree to our Privacy Policy and Terms of Use. For information on how to adjust your privacy settings, visit our Cookie Policy.
      Dismiss

