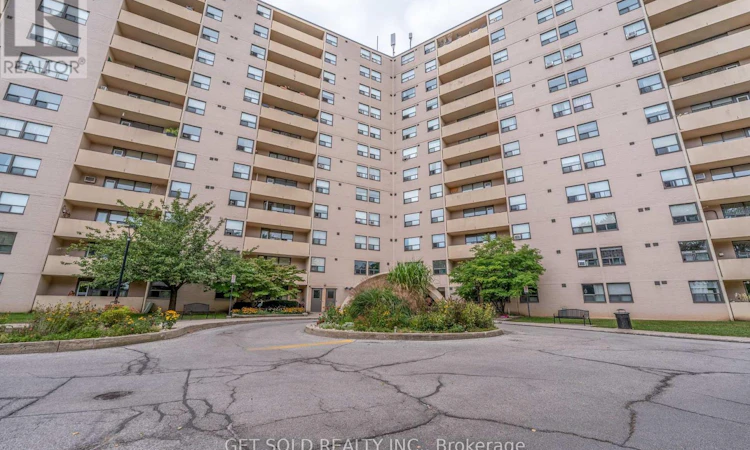
For Sale: 405-700 Dynes Road, Burlington, ON - REW
Boost your listing
Listing featured. Your listing will be featured on REW.
View featured placement
$409,000
1 bd 2 ba 1000 - 1198 sf Apt/Condo

405 - 700 Dynes RoadBurlington, ON, L7N 3M2

Roseland
  • 1 Bed
  • 2 Bath
  • 1000 - 1198 Sqft
  • Apt/Condo

About this home

Space Like This Is Hard to Find! Welcome to Unit 405 at 700 Dynes Road, an exceptionally spacious 1-bedroom, 1.5-bathroom condo offering an impressive 1,060 sq. ft. of living space in Burlington's desirable Roseland community. With room sizes rarely found in today's condos, this bright southeast-facing suite offers the comfort and versatility of a much larger home-an ideal opportunity for first-time buyers, investors, or anyone who refuses to compromise on space. Step inside to a refreshed interior featuring brand-new flooring throughout, including new laminate flooring in the kitchen and hallway and new broadloom throughout the expansive living area and bedroom. The generous floor plan provides plenty of room for separate living and dining spaces, while the oversized primary bedroom offers the space to create a comfortable private retreat. A full 4-piece bathroom plus an additional powder room adds everyday convenience. Step outside onto your private open balcony and enjoy the southeast exposure, or take advantage of the impressive collection of building amenities, including an outdoor pool, exercise room, sauna, games room, media room, and concierge service. The suite also includes one owned underground parking. Ideally situated in the heart of Burlington, enjoy convenient access to shopping, restaurants, parks, public transit, everyday amenities, and major commuter routes, all while being just minutes from the city's vibrant waterfront and downtown core. Over 1,000 sq. ft. in a one-bedroom condo is a rare find. Don't miss the opportunity to make this exceptionally spacious suite your own. Power of Sale, being sold "where is, as is". (id:63626)
Listed by: ELIAS NICHOLAS IAIZZO, Salesperson, GET SOLD REALTY INC.

Home facts and features

Price details
List Price
Gross Taxes for 2026
$1,827
Strata Maintenance Fees
$562 Monthly
Home facts
Bedrooms
1
Full Bathrooms
1
Partial Bathrooms
1
Parking Spaces
1
Parking Details
Underground, Garage
Property Type
Apt/Condo
Title
Condo/Strata
Exterior Finish
Steel, Concrete
Heating Type
Baseboard heaters, Electric
Pool
Outdoor Pool
Features
Balcony, Sauna, Security/Concierge
Amenities
Exercise Centre, Recreation Centre
Community
Agent details
Primary Agent
Primary Broker
GET SOLD REALTY INC.
Secondary Agent
STUART COLEMAN
Secondary Broker
GET SOLD REALTY INC.
Listing details
Days on REW
1 Day
MLS® Number
W13810662
Source
Canadian Real Estate Association

Is this your listing? Help it to stand out.

Mortgage Calculator

Estimated Payments
Purchase Price
Mortgage Total
Down Payment
Amortization
25 Years
Interest Rate
3.99%

Connect with our mortgage partner

Frank Mortgage

Frank Mortgage

Canada's No Fee Mortgage Marketplace

Online mortgage broker offering quick and simple access to Canada's top lenders – compare rates and complete your mortgage in a secure online environment

Connect with a mortgage expert

The displayed rates are provided as guidance only, are not guaranteed, or are to be considered an approval of credit. Approval will be based solely on your personal situation. You are encouraged to speak with a Mortgage Professional for the most accurate information and to determine your eligibility.

Property Insights

Tecumseh Public School
  • Public
  • JK - 8
Assumption Roman Catholic Secondary School
  • Catholic
  • 9 - 12
St Paul School
  • Catholic
  • JK - 8
Sterling North Campus - Hamilton Site
  • Private
  • 3 - 6
Ryerson Public School
  • Public
  • JK - 6
Fairview Glen Montessori
  • Private
  • Pre-K - 6
Lumen Christi Catholic Elementary School
  • Catholic
  • JK - 8
St. Gregory the Great Elementary School
  • Catholic
  • JK - 8
John T Tuck Public School
  • Public
  • JK - 8
Tom Thomson Public School
  • Public
  • JK - 6
School catchments and distances are intended to be used as reference only. To verify enrolment eligibility for a property, contact the school directly.Report Incorrect Info
Listing data is subject to copyright, disclaimer, and additional requirements from the data provider. See our Terms of Use for terms applicable to this listing. Listing data was last updated on 2026-09-21.
We use cookies and other technologies for functionality, security, and to provide you with a personalized experience on our online services. By continuing to use our online services, you agree to our Privacy Policy and Terms of Use. For information on how to adjust your privacy settings, visit our Cookie Policy.
Dismiss

