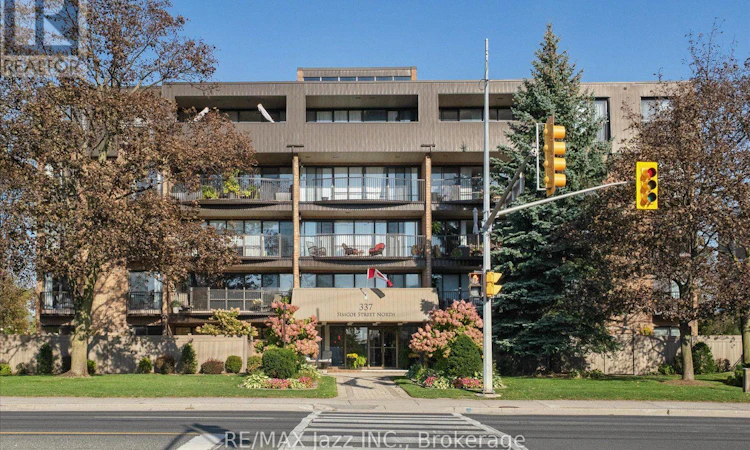
For Sale: 405-337 Simcoe Street N, Oshawa, ON - REW
Boost your listing
Listing featured. Your listing will be featured on REW.
View featured placement
$675,000
2 bd • 3 ba • 1000 - 1198 sf • Apt/Condo
405-337 Simcoe Street N
Street ViewDirections

405 - 337 Simcoe Street NOshawa, ON, L1G 4T2

O'Neill
  • 2 Bed
  • 3 Bath
  • 1000 - 1198 Sqft
  • Apt/Condo

About this home

Welcome to a home that feels like a private retreat in the heart of the city. Tucked inside an exclusive boutique building just steps from the hospital, this beautifully updated and impeccably maintained two-storey residence offers an exceptional blend of luxury, privacy, and effortless everyday living. From the moment you enter, there is a sense of calm. Thoughtfully designed across two levels, providing separation between living and sleeping, this beautiful condo offers two bright bedrooms and three beautifully appointed bathrooms, providing both connection and separation when desired. The peaceful east-facing outlook is one of the home's most captivating features. Framed by mature treetops, the views create a tranquil, almost treehouse-like setting - a beautiful backdrop to your morning coffee or quiet evenings at home. The primary suite is a true sanctuary, complete with a luxurious full ensuite and private balcony. Step outside and take in the quiet treetop views, or retreat indoors to your own private space at the end of the day. Every detail has been lovingly cared for. The home is spotless, updated, and move-in ready, with the convenience of in-suite laundry and secure underground parking. The building is self-managed, offering the intimate, personal character and pride of ownership that is increasingly difficult to find. Perfectly positioned for those who value proximity without sacrificing peace and privacy, this is more than a condo - it is a sophisticated urban retreat. A truly special opportunity for hospital professionals, downsizers, professionals, or anyone seeking a quiet, meticulously maintained home in a prime location. Kitchen and baths updated in 2021. (id:63626)
Listed by: Sheila Zanussi, Salesperson, RE/MAX Jazz INC.

Home facts and features

Price details
List Price
Gross Taxes for 2026
$3,768
Strata Maintenance Fees
$1,055 Monthly
Home facts
Bedrooms
2
Full Bathrooms
2
Partial Bathrooms
1
Parking Spaces
1
Parking Details
Underground, Garage
Property Type
Apt/Condo
Title
Condo/Strata
Exterior Finish
Brick
Heating Type
Forced air, Electric
Cooling
Central air conditioning
Features
Balcony, Controlled entry, In suite Laundry, Sauna, Security system, Storage - Locker
Amenities
Car Wash, Exercise Centre, Party Room, Visitor Parking
Appliances
All, Intercom, Window Coverings
Community
Agent details
Primary Agent
Sheila Zanussi
Primary Broker
RE/MAX Jazz INC.
Listing details
Days on REW
1 Day
MLS® Number
E13876060
Source
Canadian Real Estate Association

Is this your listing? Help it to stand out.

Mortgage Calculator

Estimated Payments
Purchase Price
Mortgage Total
Down Payment
Amortization
25 Years
Interest Rate
3.99%

Connect with our mortgage partner

Frank Mortgage

Frank Mortgage

Canada's No Fee Mortgage Marketplace

Online mortgage broker offering quick and simple access to Canada's top lenders – compare rates and complete your mortgage in a secure online environment

Connect with a mortgage expert

The displayed rates are provided as guidance only, are not guaranteed, or are to be considered an approval of credit. Approval will be based solely on your personal situation. You are encouraged to speak with a Mortgage Professional for the most accurate information and to determine your eligibility.

Property Insights

O'Neill Collegiate Vocational Institute
  • Public
  • 9 - 12
Mary Street Community School
  • Public
  • JK - 8
Dr S J Phillips Public School
  • Public
  • JK - 8
Lakeside Academy
  • Private
  • 1 - 6
Hillsdale Public School
  • Public
  • JK - 8
Grade Learning - Oshawa
  • Private
  • 9 - 12
St Christopher Catholic School
  • Catholic
  • JK - 8
Walter E Harris Public School
  • Public
  • JK - 8
Coronation Public School
  • Public
  • JK - 8
Woodcrest Public School
  • Public
  • JK - 8
School catchments and distances are intended to be used as reference only. To verify enrolment eligibility for a property, contact the school directly.Report Incorrect Info
Listing data is subject to copyright, disclaimer, and additional requirements from the data provider. See our Terms of Use for terms applicable to this listing. Listing data was last updated on 2026-10-10.
We use cookies and other technologies for functionality, security, and to provide you with a personalized experience on our online services. By continuing to use our online services, you agree to our Privacy Policy and Terms of Use. For information on how to adjust your privacy settings, visit our Cookie Policy.
Dismiss

