For Sale: 405 3 Avenue W, Cardston, AB - REW
Boost your listing
Listing featured. Your listing will be featured on REW.
View featured placement
$418,000
3 bd • 2 ba • 1456 sf • House

405 W 3rd AvenueCardston, AB, T0K 0K0

  • 3 Bed
  • 2 Bath
  • 1456 Sqft
  • House

About this home

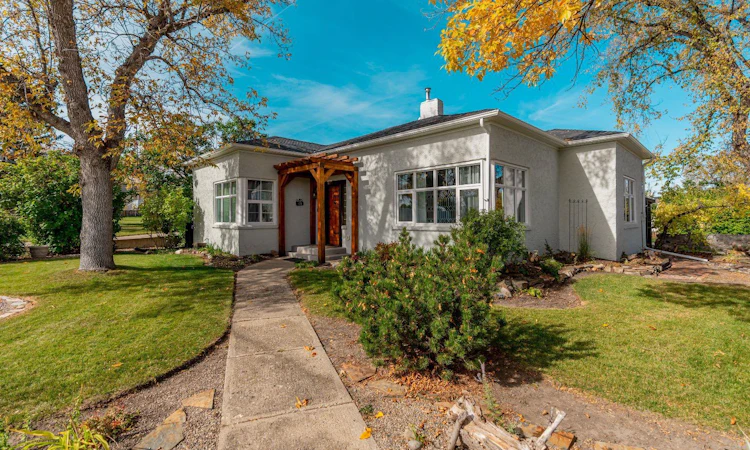
CARDSTON CHARM, RUSTIC WARMTH & COMPLETELY TURN-KEY! This beautifully maintained and thoughtfully upgraded home is truly one of a kind, filled with gorgeous wood finishes, impressive log beams, hand-carved doors and incredible craftsmanship throughout. Warm, welcoming and full of character, this is a home with personality—and best of all, NO RENOS NEEDED! Enjoy convenient single-level living with NO STAIRS! 3 beautiful bedrooms, 2 bathrooms, and a finished attic space that could be utilized as living space! The primary bedroom features a gorgeous ensuite along with an adjoining nursery, custom built with logs, a wonderfully unique space that could also make the perfect home office, 3rd bedroom, or oversized walk-in closet. The second bedroom is located near another stunning bathroom featuring a beautiful freestanding tub. The upgrades and extras continue with radiant boiler heat, new hot water on demand, filtered water lines, Class 4 shingles, a new garage door, new windows throughout, top of the line appliances and window coverings, all included! Solid exterior concrete with interior cinder block walls, construction adds to the substantial feel of the home while helping it stay naturally cool through the summer months. Outside is just as charming, with a new retaining wall, raised flower beds, plenty of storage and a rain-barrel watering system. The showstopper? An ADORABLE heated and powered log cabin with an upper balcony, perfect for a studio, hobby space or private retreat! Full of warmth, craftsmanship and personality, this is a Cardston home you simply won’t find anywhere else. Contact your favourite REALTOR® today!
Listed by: Jodi Atwood, Grassroots Realty Group

Home facts and features

Price details
List Price
Home facts
Bedrooms
3
Full Bathrooms
2
Parking Spaces
2
Property Type
House
Lot Size
9156 ft²
Frontage
65.42 sqft
Year Built
Built in 1945 (81 yrs old)
Style
Bungalow
Exterior Finish
Log, Stucco
Heating Type
Boiler
Basement Details
Crawl Space
Features
Ceiling Fan(s), Closet Organizers, Clubhouse, Deck, Golf, Laundry Room, Natural Woodwork, Park, Patio, Playground, Pool, Schools Nearby, Shopping Nearby, Sidewalks, Street Lights, Tankless Hot Water, Tennis Court(s), Walking/bike Paths, Wood Counters
Appliances
Dishwasher, Dryer, Gas Range, Range Hood, Refrigerator, Tankless Water Heater, Washer, Water Purifier
Agent details
Primary Agent
Primary Broker
Grassroots Realty Group
Listing details
Days on REW
5 Days
Property Views
121
MLS® Number
A2349813
Source
Pillar 9
Board
Lethbridge & District Association of REALTORS®
Is this your listing? Help it to stand out.

Mortgage Calculator

Estimated Payments
Purchase Price
Mortgage Total
Down Payment
Amortization
25 Years
Interest Rate
3.99%

Connect with our mortgage partner

Glenn Jorgensen

Glenn Jorgensen

EBS Modern Mortgage Group

No Fees, Great Rates - 15 minutes with us, could save you thousands.

Connect with a mortgage expert

The displayed rates are provided as guidance only, are not guaranteed, or are to be considered an approval of credit. Approval will be based solely on your personal situation. You are encouraged to speak with a Mortgage Professional for the most accurate information and to determine your eligibility.

Property Insights

Cardston High School
  • n/a
  • -
Cardston Elementary School
  • n/a
  • -
Westwind Alternate School
  • n/a
  • -
Milford Colony School
  • n/a
  • -
Big Bend Colony School
  • n/a
  • -
Red Crow Community College
  • n/a
  • -
Tatsikiisaapo'p Middle School
  • n/a
  • -
Cardston Junior High School
  • n/a
  • -
School catchments and distances are intended to be used as reference only. To verify enrolment eligibility for a property, contact the school directly.Report Incorrect Info
Listing data is subject to copyright, disclaimer, and additional requirements from the data provider. See our Terms of Use for terms applicable to this listing. Listing data was last updated on 2026-10-10.
We use cookies and other technologies for functionality, security, and to provide you with a personalized experience on our online services. By continuing to use our online services, you agree to our Privacy Policy and Terms of Use. For information on how to adjust your privacy settings, visit our Cookie Policy.
Dismiss

