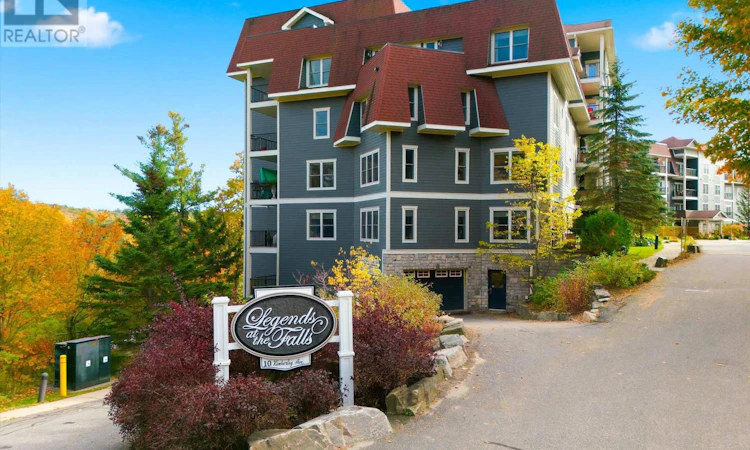
For Sale: 405-10A Kimberley Avenue, Bracebridge, ON - REW
Boost your listing
Listing featured. Your listing will be featured on REW.
View featured placement
$1,150,000
3 bd • 2 ba • 1800 - 1998 sf • Apt/Condo

405 - 10a Kimberley AvenueBracebridge, ON, P1L 0A4

  • 3 Bed
  • 2 Bath
  • 1800 - 1998 Sqft
  • Apt/Condo

About this home

Welcome to Unit 405 at "Legends at the Falls", Bracebridge's Premier Residential Condominium development. This beautifully redesigned 1,850 sq. ft. end unit condo is where exceptional style meets comfort and convenience. Enjoy an abundance of natural light, with large banks of windows on three sides and stunning views of the Muskoka River (Bracebridge Bay) and Bracebridge Falls. The custom kitchen is a chef's dream and features ample custom cabinetry, granite countertops, and a large custom island with seating for two-perfect for both everyday living and entertaining. Directly off the kitchen is a butler's pantry and laundry room. The open concept dining/ living room is perfect for entertaining and the living room provides a walkout to your private balcony where you can relax overlooking the river and take in the beautiful sights and sounds of the falls and surrounding tree lines. The den offers a versatile space for an optional home office, reading room, additional living area or 3rd bedroom. The spacious Primary Bedroom with Juliet balcony has a walk in closet and 3 piece ensuite. The second Bedroom currently being used as an office could easily be converted back to a bedroom and there is a 4 pc main bath, designated storage/utility room and designated entry foyer with closets and shelving. Enjoy the convenience of underground parking and a private storage locker, along with access to a dedicated car wash area. Residents also have access to the Wooliver Room, perfect for social gatherings and game nights, as well as a patio complete with BBQs for outdoor entertaining. Ideally located within walking distance of downtown, this exceptional condo offers the perfect blend of spacious living, natural beauty, modern finishes, and a vibrant location.A rare opportunity to enjoy sophisticated condo living overlooking the river and Bracebridge Falls-welcome home! (id:63626)
Listed by: JENNIFER STILSON, Broker, RE/MAX Professionals North

Home facts and features

Price details
List Price
Gross Taxes for 2026
$5,721
Strata Maintenance Fees
$980 Monthly
Home facts
Bedrooms
3
Full Bathrooms
2
Parking Spaces
1
Parking Details
Attached Garage, Garage
Property Type
Apt/Condo
Title
Condo/Strata
Exterior Finish
Stucco, Cedar Siding
Heating Type
Forced air, Natural gas
Cooling
Central air conditioning
Features
Balcony, Carpet Free, Hillside, In suite Laundry, Level, Storage - Locker, Wooded area
Agent details
Primary Agent
Primary Broker
RE/MAX Professionals North
Secondary Agent
PETER DE GRAAF
Secondary Broker
RE/MAX Professionals North
Listing details
Days on REW
3 Days
MLS® Number
X13880356
Source
Canadian Real Estate Association

Is this your listing? Help it to stand out.

Mortgage Calculator

Estimated Payments
Purchase Price
Mortgage Total
Down Payment
Amortization
25 Years
Interest Rate
3.99%

Connect with our mortgage partner

Frank Mortgage

Frank Mortgage

Canada's No Fee Mortgage Marketplace

Online mortgage broker offering quick and simple access to Canada's top lenders – compare rates and complete your mortgage in a secure online environment

Connect with a mortgage expert

The displayed rates are provided as guidance only, are not guaranteed, or are to be considered an approval of credit. Approval will be based solely on your personal situation. You are encouraged to speak with a Mortgage Professional for the most accurate information and to determine your eligibility.

Property Insights

Bracebridge Public School
  • Public
  • JK - 8
Monck Public School
  • Public
  • JK - 8
St Dominic Catholic Secondary School
  • Catholic
  • 9 - 12
Monsignor Michael O'Leary School
  • Catholic
  • JK - 8
Macaulay Public School
  • Public
  • JK - 8
Bracebridge and Muskoka Lakes Secondary School
  • Public
  • 9 - 12
Muskoka Falls Public School
  • Public
  • JK - 8
School catchments and distances are intended to be used as reference only. To verify enrolment eligibility for a property, contact the school directly.Report Incorrect Info
Listing data is subject to copyright, disclaimer, and additional requirements from the data provider. See our Terms of Use for terms applicable to this listing. Listing data was last updated on 2026-10-12.
We use cookies and other technologies for functionality, security, and to provide you with a personalized experience on our online services. By continuing to use our online services, you agree to our Privacy Policy and Terms of Use. For information on how to adjust your privacy settings, visit our Cookie Policy.
Dismiss

